Leave a Message

Thank you for your message. I'll be in touch with you shortly.

844 E Laurel Circle
844 E Laurel Circle
844 E Laurel Circle
844 E Laurel Circle
844 E Laurel Circle
844 E Laurel Circle
844 E Laurel Circle
844 E Laurel Circle
844 E Laurel Circle
844 E Laurel Circle
844 E Laurel Circle
844 E Laurel Circle
844 E Laurel Circle
844 E Laurel Circle
844 E Laurel Circle
844 E Laurel Circle
844 E Laurel Circle
844 E Laurel Circle
844 E Laurel Circle
844 E Laurel Circle
844 E Laurel Circle
844 E Laurel Circle
SEE ALL PHOTOS
844 E Laurel Circle
844 E Laurel Circle
844 E Laurel Circle
844 E Laurel Circle
844 E Laurel Circle
844 E Laurel Circle
844 E Laurel Circle
844 E Laurel Circle
844 E Laurel Circle
844 E Laurel Circle
844 E Laurel Circle
844 E Laurel Circle
844 E Laurel Circle
844 E Laurel Circle
844 E Laurel Circle
844 E Laurel Circle
844 E Laurel Circle
844 E Laurel Circle
844 E Laurel Circle
844 E Laurel Circle
844 E Laurel Circle
844 E Laurel Circle
Listing Courtesy of EXP Realty LLC
Sold

844 E Laurel Circle

844 E Laurel Circle, Deep Gap, NC 28618

$280,000
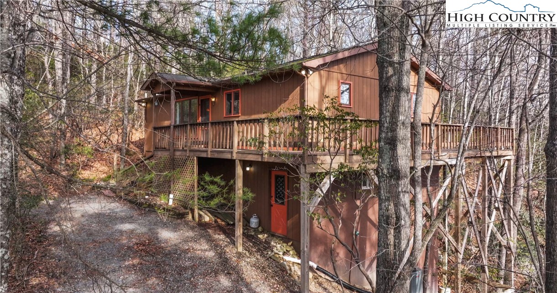
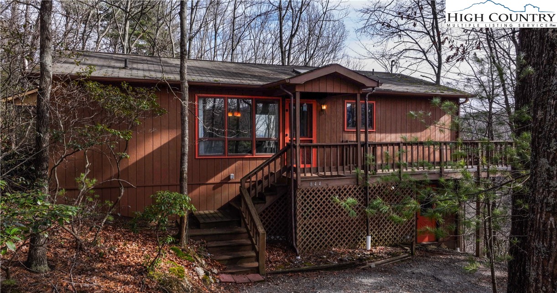
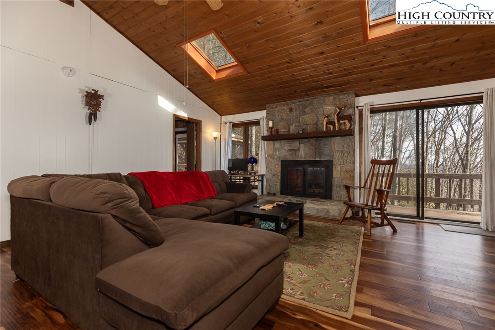
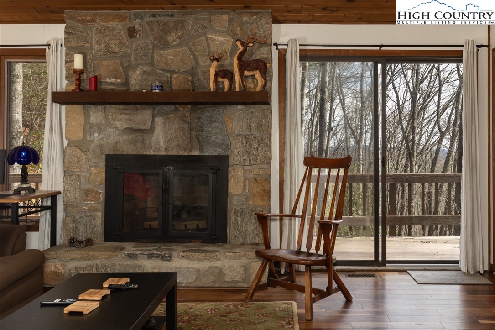
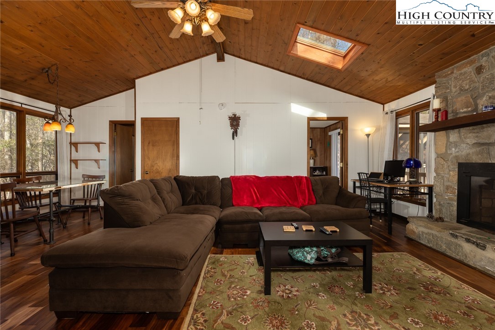
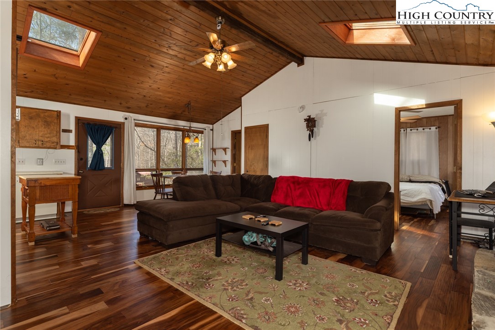
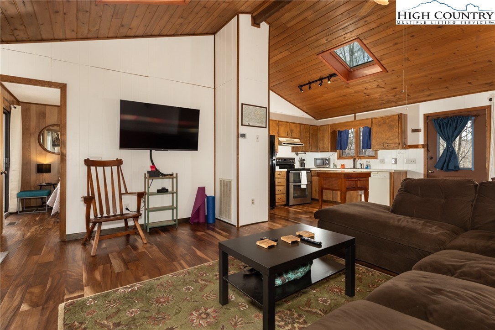
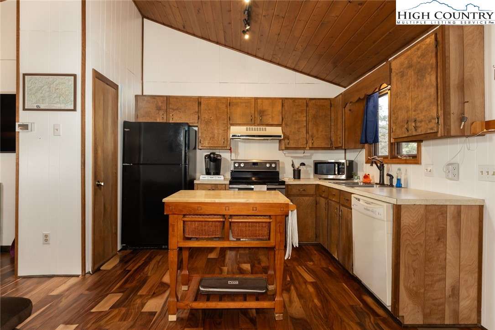
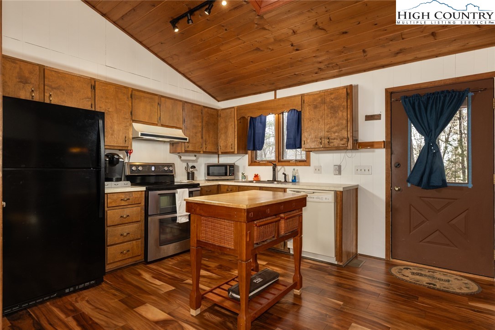
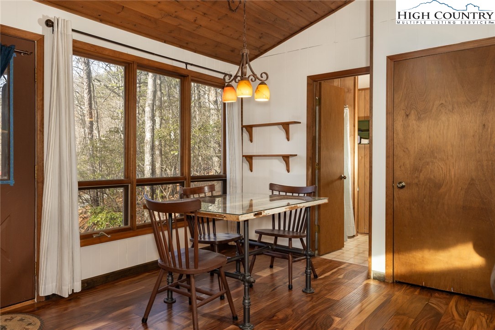
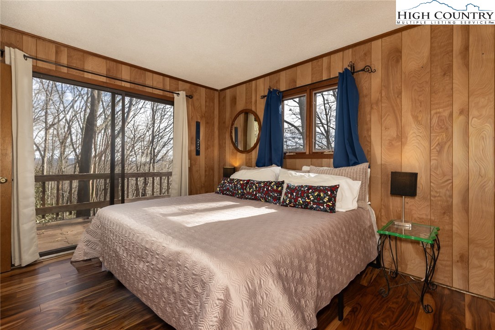
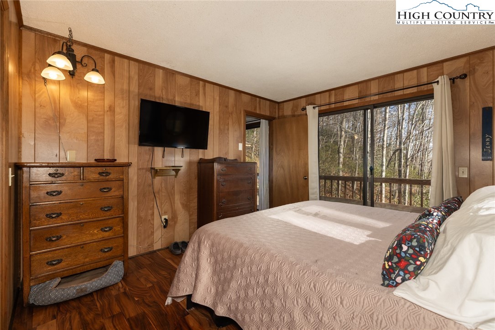
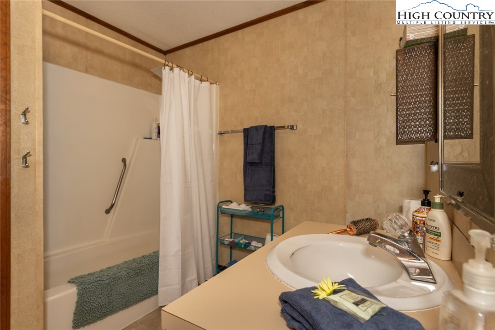
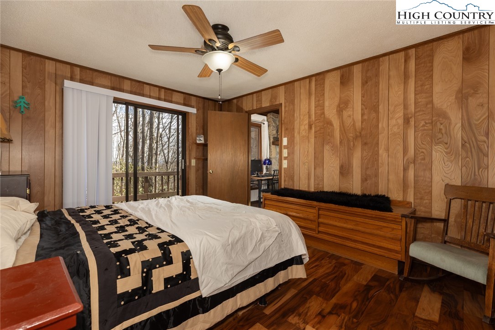
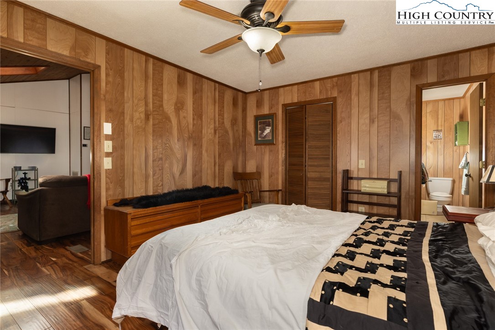
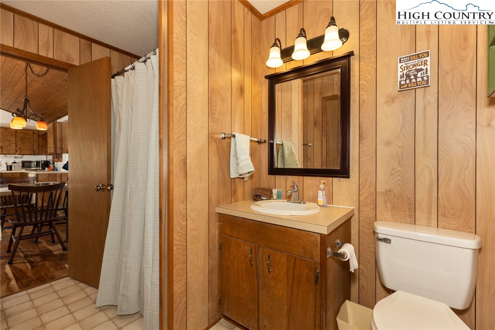
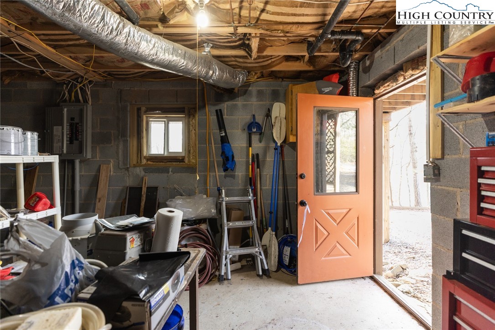
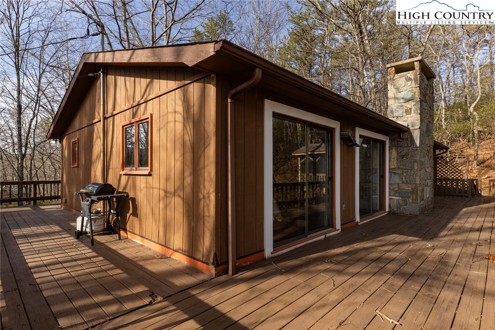
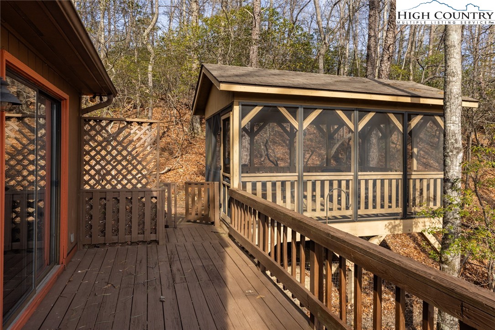
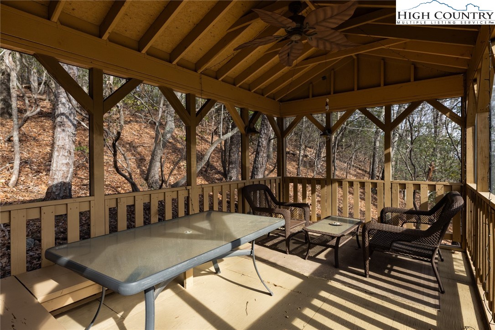
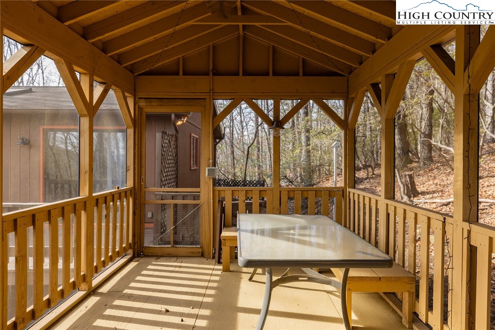
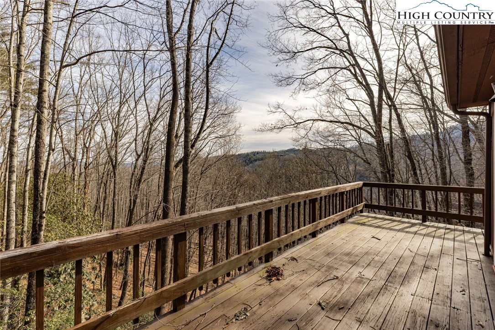
Cute mountain getaway with BIG VIEWS in the gated community of Powder Horn. The perfect 2 bed 2 full bath with an open floor plan, skylights, gas fireplace, screened porch, and wrap around deck, all make this cottage feel like home. Home comes furnished with few exceptions. New HVAC in 2025. New hardwood flooring 2025. Walk in unfinished crawl space below. Walk out your front door to hike the miles of trails that surround you! Community amenities are abundant here including a community pool, fitness center, clubhouse, chapel, 3 ponds, campground, miles of hiking trails, chapel, frisbee golf course, playground, half basketball court, tennis court, and MORE. POA dues are 1988 per year, gated entry, full time maintenance, and trash pick up are also included. Skyline Skybest fiber internet! Short term rentals permitted. Priced to sell. Needs some updates but excellent bones.

2
beds

2
baths

1,008 Sq.Ft. LIVING AREA

1.03 Acres lot

Robin Lineberger Stykes

Robin Lineberger Stykes

Features & Amenities

Interior

  • total bedrooms2
  • Total bathrooms2
  • full bathrooms2
  • Laundry room Main Level
  • Fireplace One, Stone
  • APPLIANCES Dryer, Dishwasher, Electric Cooktop, Electric Water Heater, Microwave, Refrigerator, Washer

Area & Lot

  • Status Sold
  • Date Sold August 27, 2026
  • Living Area1,008 Sq.Ft.
  • Total Area1,008 Sq.Ft.
  • Lot Area1.03 Acres
  • MLS® ID259625
  • TypeResidential
  • YEAR BUILT1981
  • Architecture StylesTraditional
  • Water FrontagePond
  • View DescriptionLong Range
  • Elementary SchoolParkway
  • High SchoolWatauga

Exterior

  • STORIES1
  • water SourceCommunity/Coop
  • utilitiesHigh Speed Internet Available
  • PoolCommunity
  • roofAsphalt, Shingle
  • parkingDriveway, Gravel, Private
  • HEAT TYPEElectric, Heat Pump, Hot Water
  • AIR CONDITIONINGCentral Air, Heat Pump
  • sewerSeptic Permit Unavailable
  • other exterior FeaturesGravel Driveway

Financial

  • Sales Price$280,000
  • Real Estate Tax $1,105/yr
  • HOA $1,988/yr

Work With Robin

Get assistance in determining current property value, crafting a competitive offer, writing and negotiating a contract, and much more. Contact me today.

Follow Me on Instagram