Leave a Message

Thank you for your message. I'll be in touch with you shortly.

390 East Hillcrest Drive
SEE ALL PHOTOS
390 East Hillcrest Drive
Sold

390 East Hillcrest Drive

390 East Hillcrest Drive, Mountain City, TN 37683

$230,000
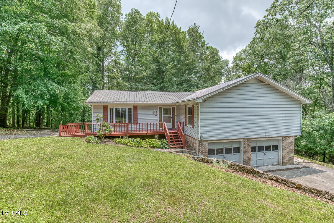
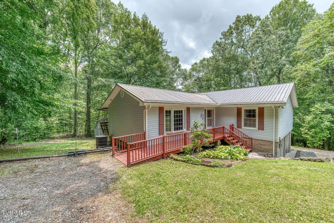
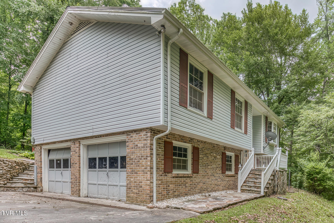
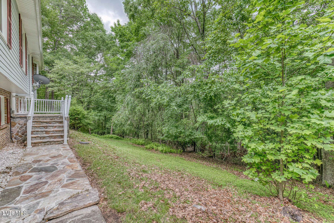
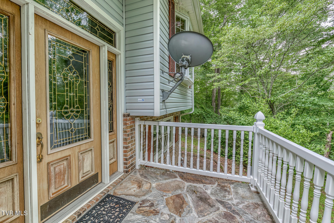
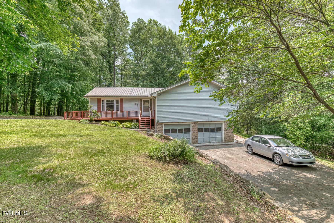
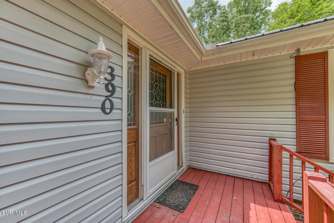
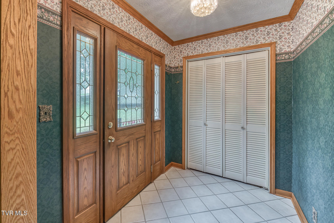
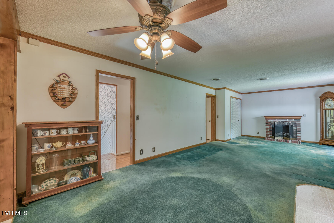
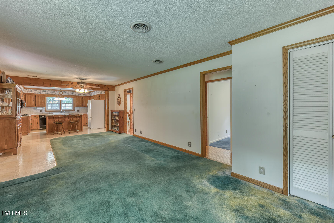
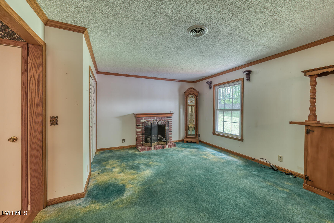
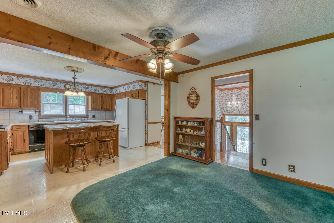
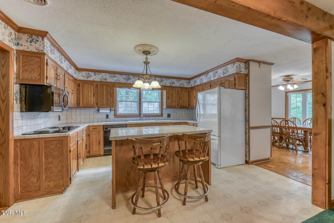
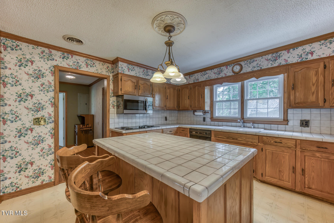
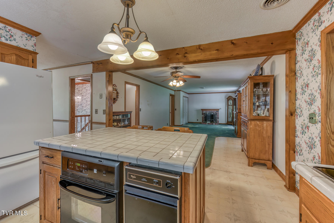
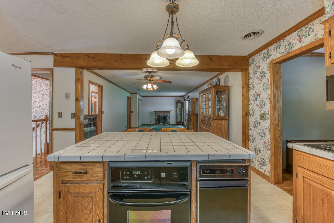
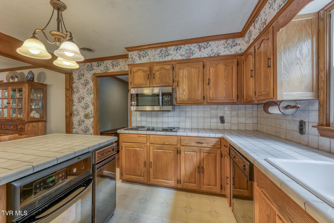
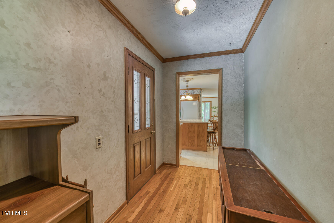
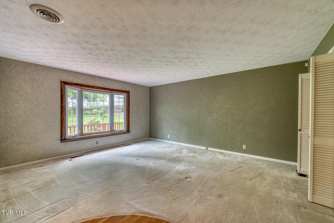
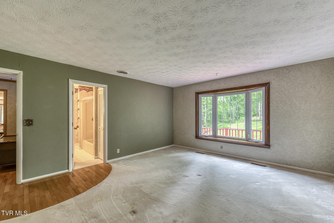
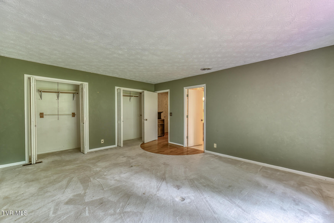
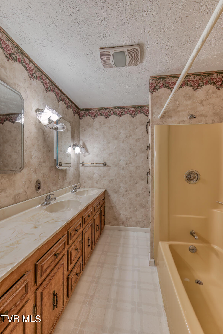
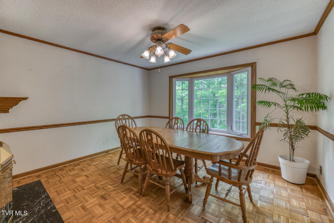
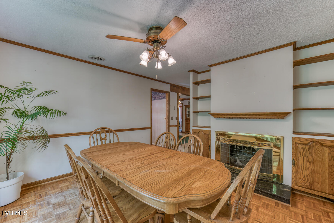
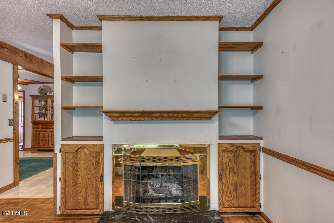
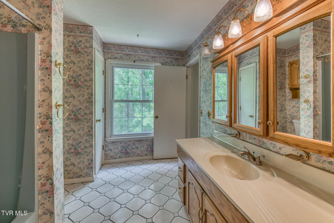
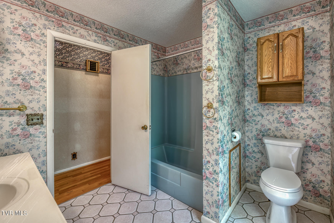
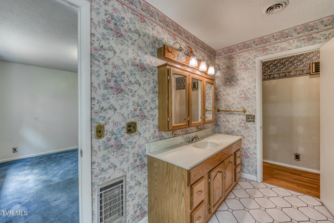
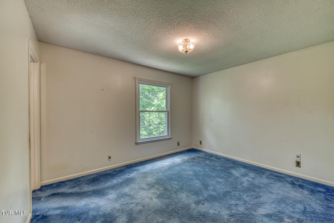
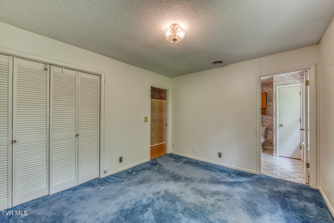
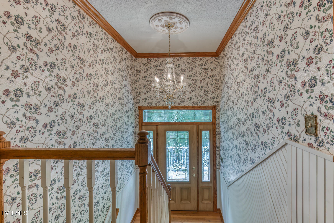
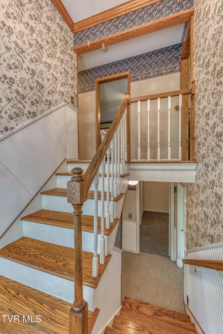
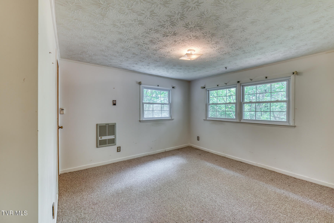
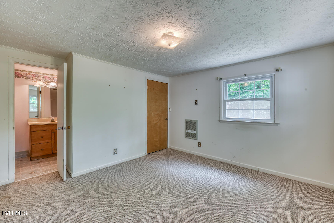
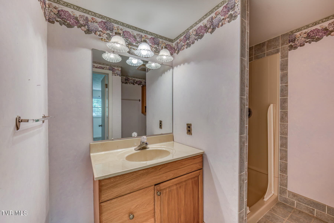
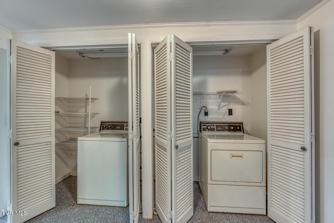
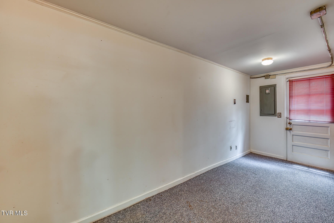
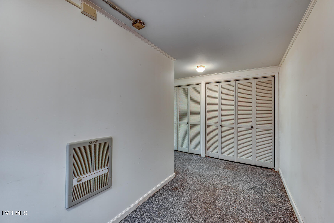
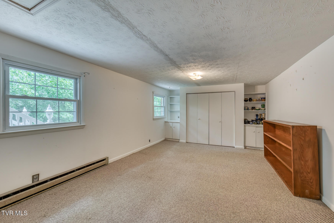
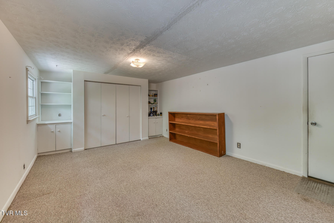
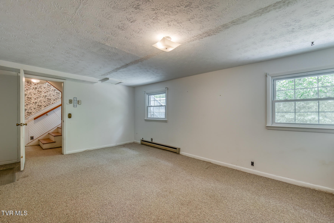
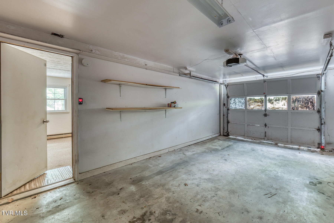
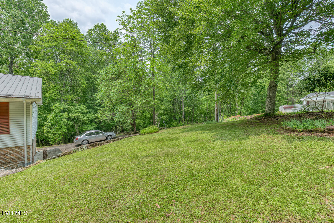
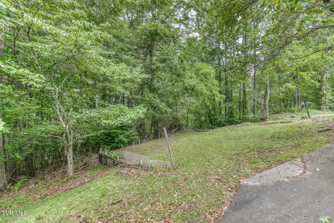
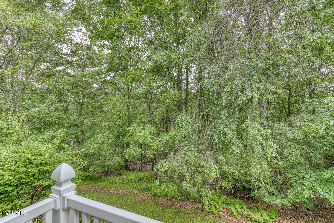
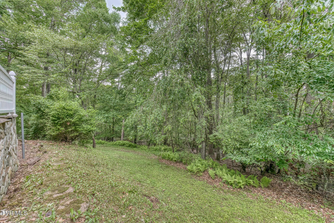
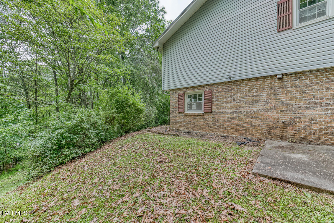
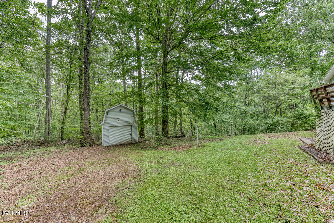
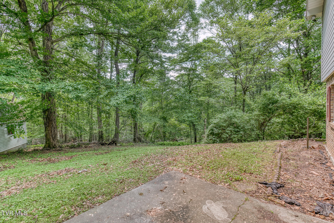
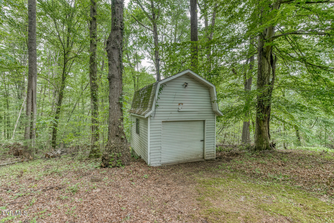
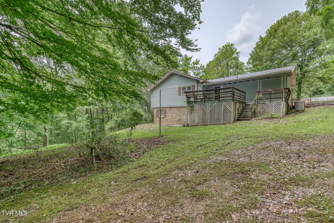
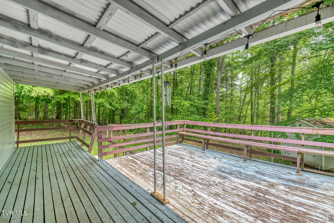
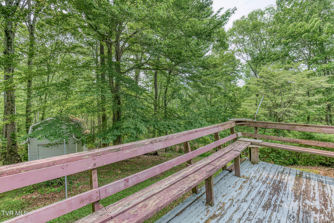
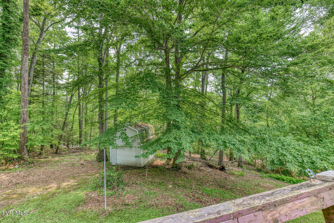
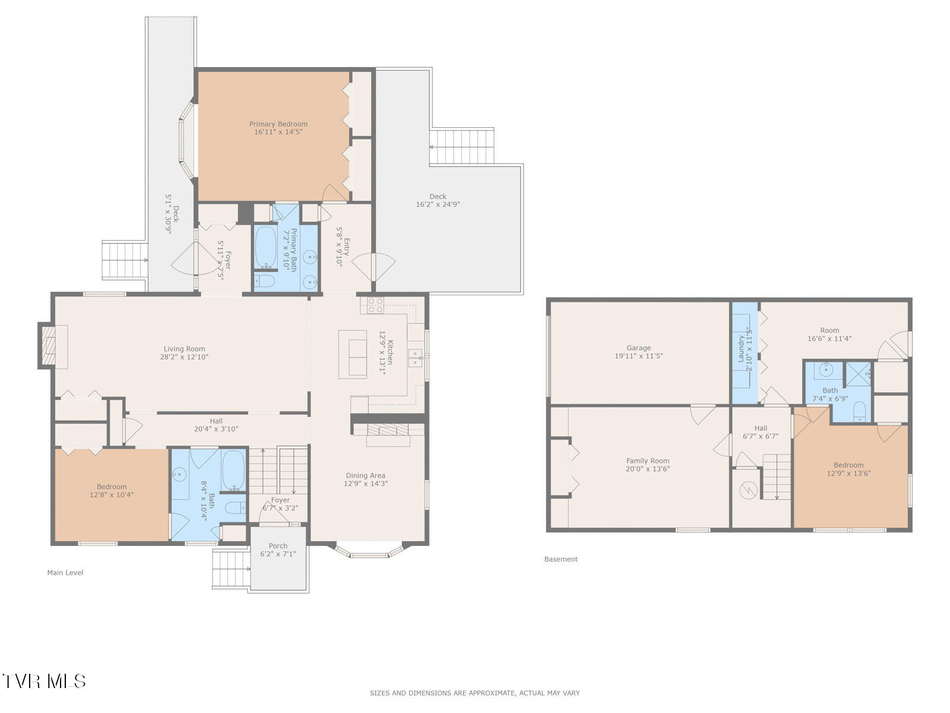
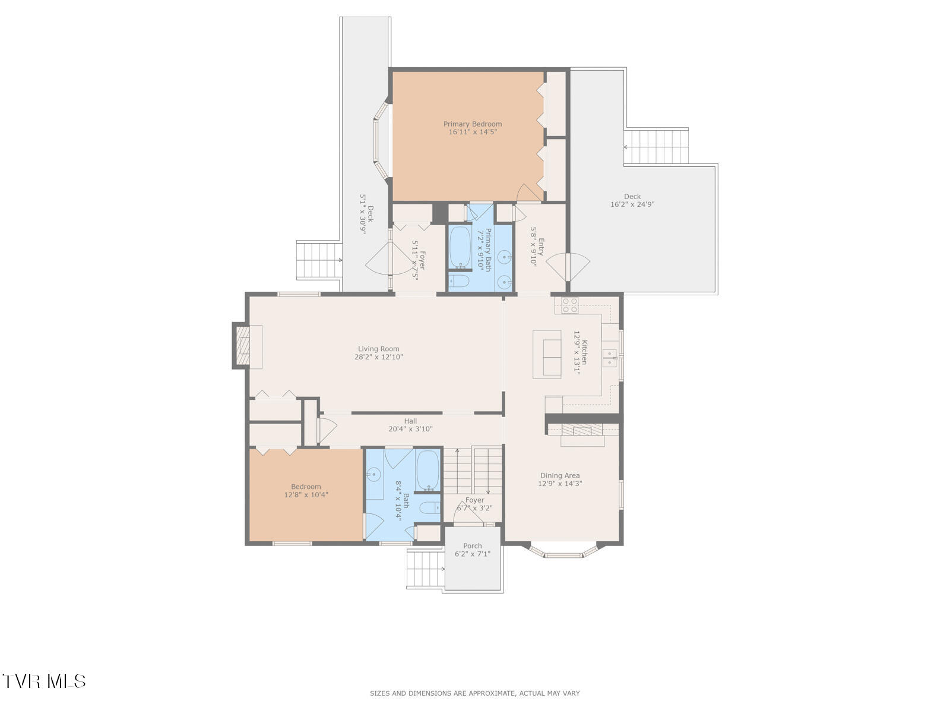
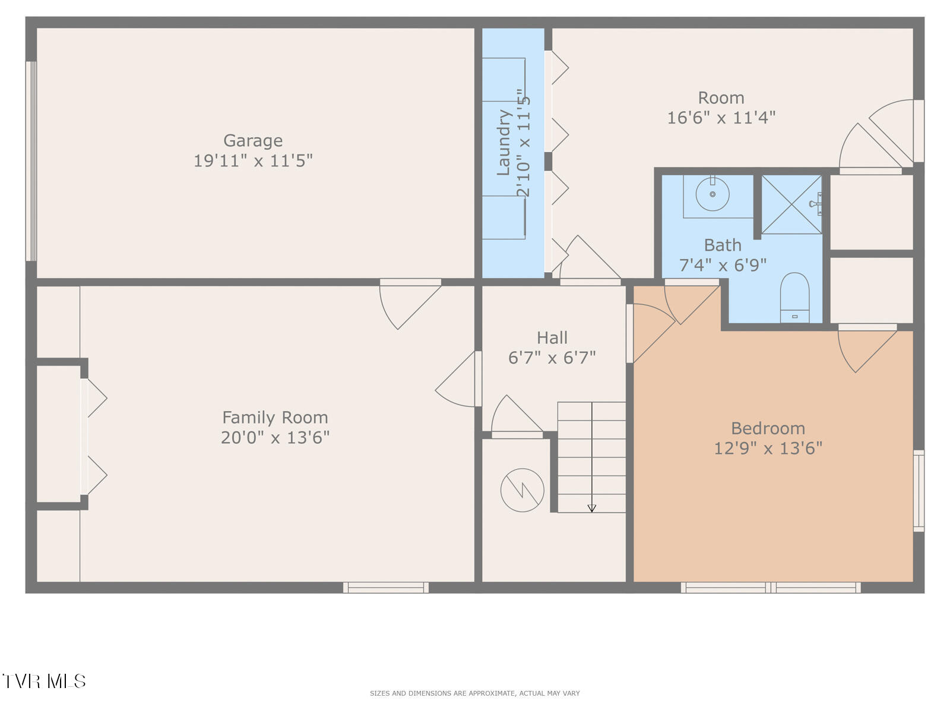
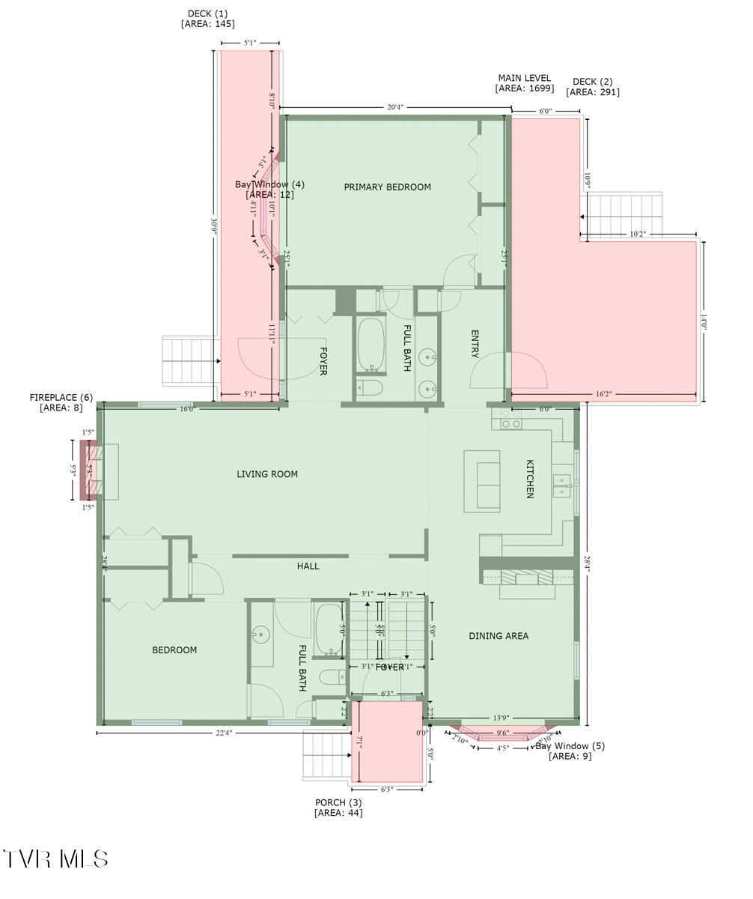
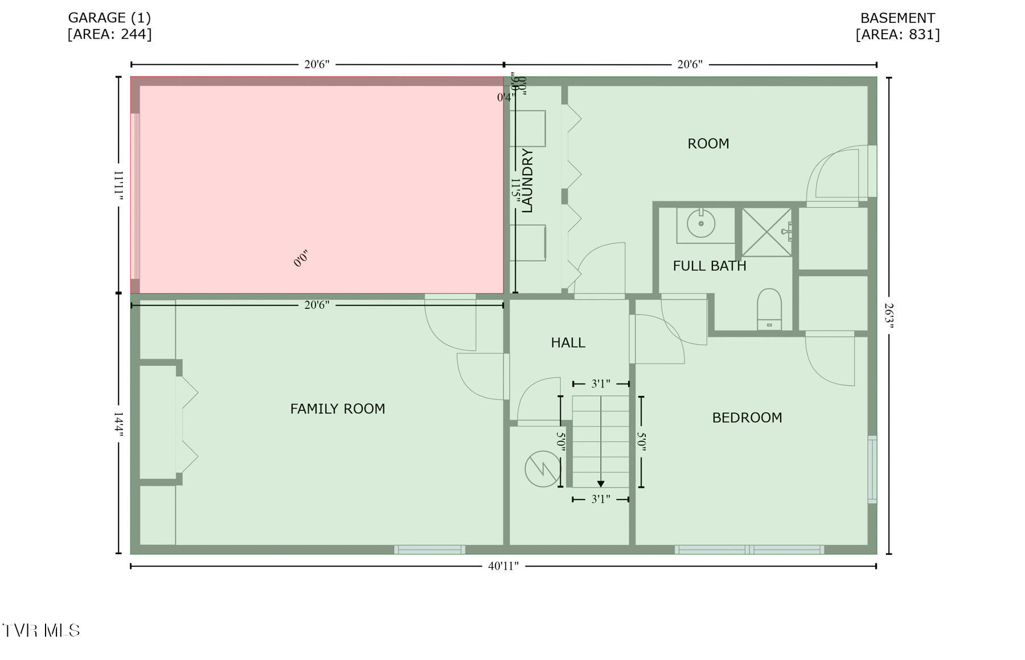
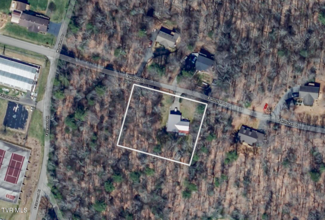
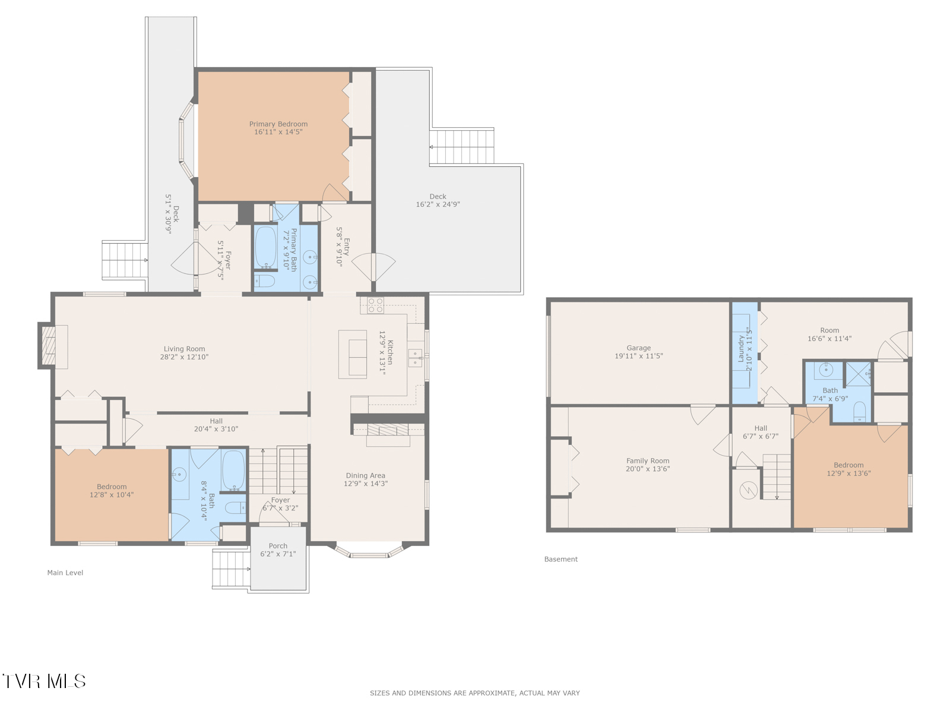
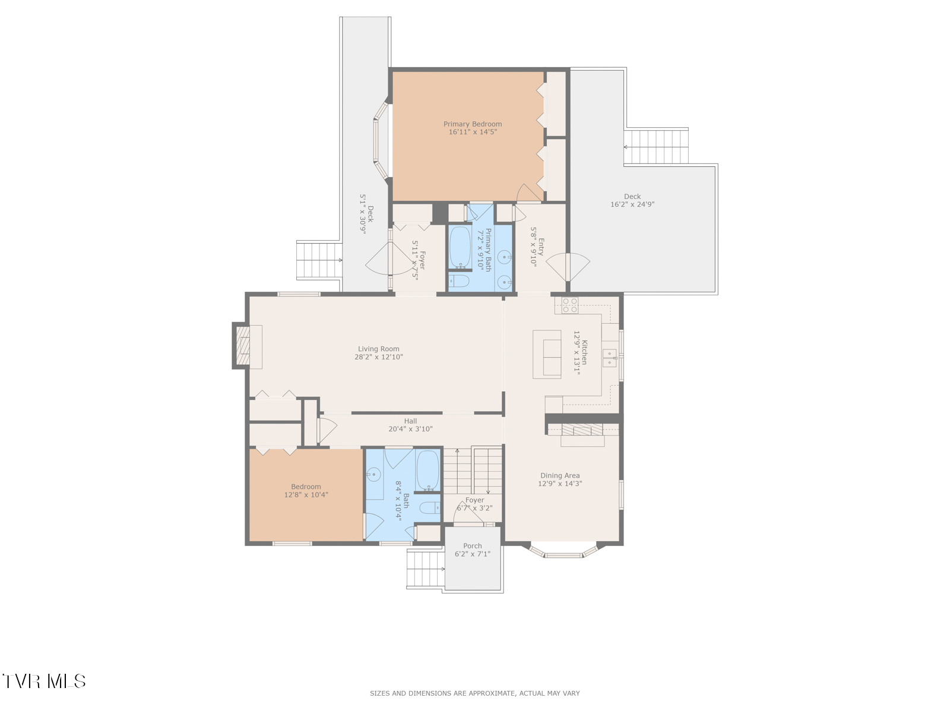
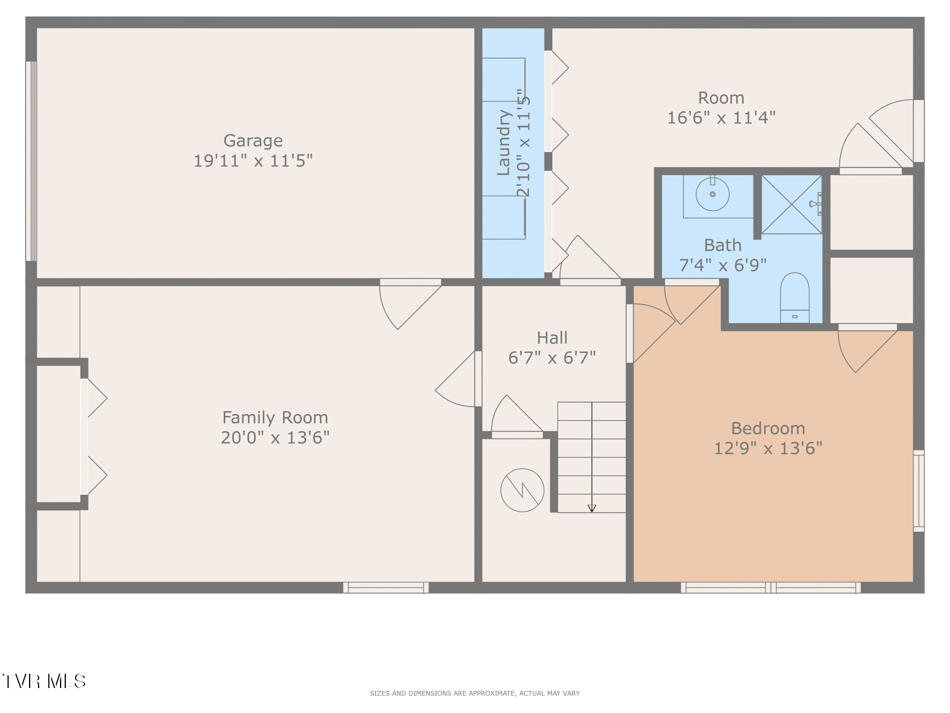
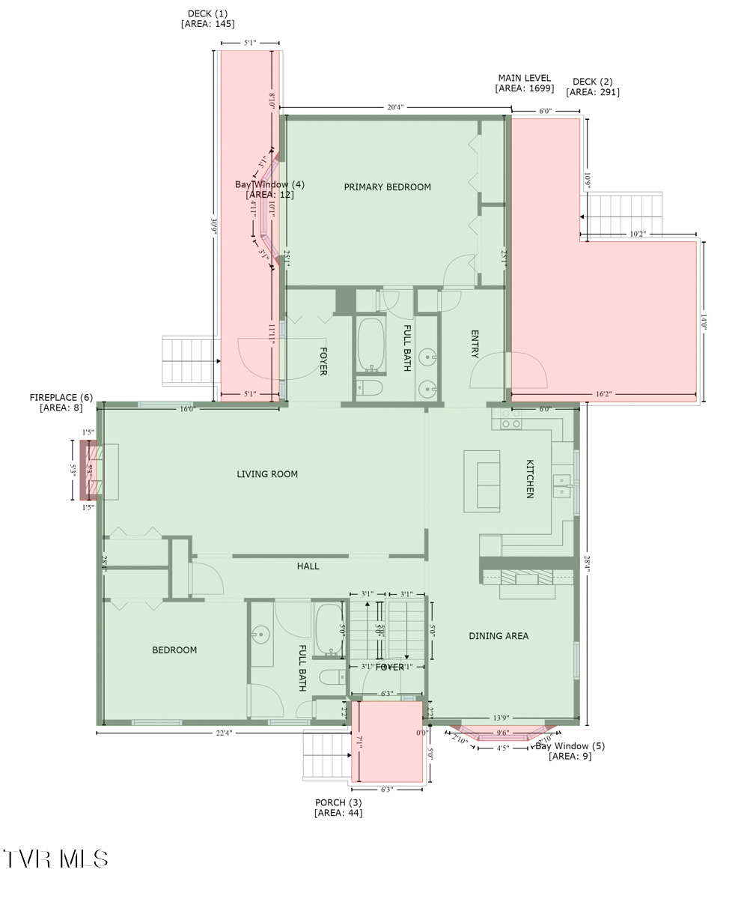
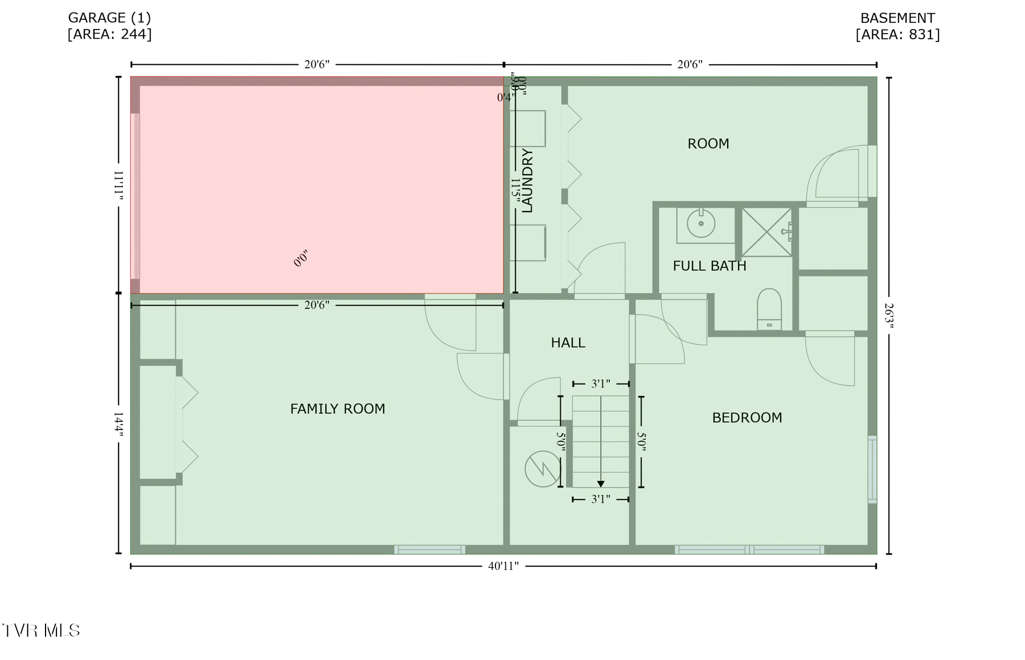
SPACIOUS HOUSE WITH 4 BEDROOMS & 3 FULL BATHS. PRICED WELL BELOW CURRENT APPRAISAL! This home is surrounded by the woodland fauna and wildlife but just minutes away from all the amenities you need. Enter through the foyer and step into an open-concept living area with gas fireplace & eat-in kitchen with island. Just off the kitchen is the formal dining room with a second gas fireplace, oak built-in's and mantle and a large bay window. This is a welcoming space for family meals and celebrations. In addition, there is access from the kitchen to the covered porch and open back deck for grilling, entertaining and enjoying the sights and sounds of nature. The primary suite is conveniently located on the main floor, featuring two closets, a lovely bay window and the master bath. The second bedroom also has access to a full bath as well as the bathroom having access from the hall for guests. The beautiful staircase with chandelier leads downstairs to two more large bedrooms with the third full bath featuring a shower, the large laundry room and a one car garage. The lower level has two outside entrances as well, which is perfect to utilize if the downstairs was converted to an apartment. The home has a front deck with ramp leading to a gravel parking area for two cars as well as stone steps leading down toward the paved parking area in front of the garage. The property has a large outbuilding in the backyard for extra storage as well as a large flat garden area. The property is low maintenance and feels like you are secluded. Located just minutes from downtown Mtn. City but not in the city limits, you only pay county taxes. This home has pubilc water. It is a short drive to Watauga Lake, Appalachian Trail/Virgina Creeper Trail, ski slopes of NC & Doe Mountain Recreation Area owned by the state of TN and consists of 8600 acres to explore. This home offers both seclusion and convenience. Come

4
beds

3
baths

2,530 Sq.Ft. LIVING AREA

0.78 Acres lot

Robin Lineberger Stykes

Robin Lineberger Stykes

Features & Amenities

Interior

  • total bedrooms4
  • Total bathrooms3
  • full bathrooms3
  • Laundry room Electric Dryer Hookup, Washer Hookup
  • Flooring Carpet, Ceramic Tile, Hardwood, Laminate, Parquet
  • Fireplace Brick, Gas Log, Living Room, Other
  • APPLIANCES Built-In Electric Oven, Cooktop, Dishwasher, Disposal, Microwave, Refrigerator, Trash Compactor
  • other interior Features Built-in Features, Eat-in Kitchen, Entrance Foyer, Kitchen Island, Laminate Counters, Open Floorplan, Tile Counters

Area & Lot

  • Status Sold
  • Living Area2,530 Sq.Ft.
  • Total Area2,530 Sq.Ft.
  • Lot Area0.78 Acres
  • MLS® ID9981036
  • TypeResidential
  • YEAR BUILT1975
  • NeighborhoodMountain City
  • Architecture StylesRaised Ranch
  • Elementary SchoolMountain City
  • Middle SchoolJohnson Co
  • High SchoolJohnson Co

Exterior

  • STORIES1
  • Garage Space1.0
  • water SourcePublic
  • utilitiesElectricity Connected, Phone Connected, Water Connected, Other, Cable Connected
  • roofMetal
  • parkingDeeded, Asphalt, Garage Door Opener, Gravel
  • HEAT TYPEBaseboard, Electric, Heat Pump, Propane
  • AIR CONDITIONINGCeiling Fan(s), Heat Pump
  • sewerSeptic Tank
  • SubstructureBlock
  • HOA AmenitiesLandscaping
  • other exterior FeaturesGarden

Financial

  • Sales Price$230,000
  • Zoning Deed Restricted
View Virtual Tour

Mountain City

Explore

Work With Robin

Get assistance in determining current property value, crafting a competitive offer, writing and negotiating a contract, and much more. Contact me today.

Follow Me on Instagram