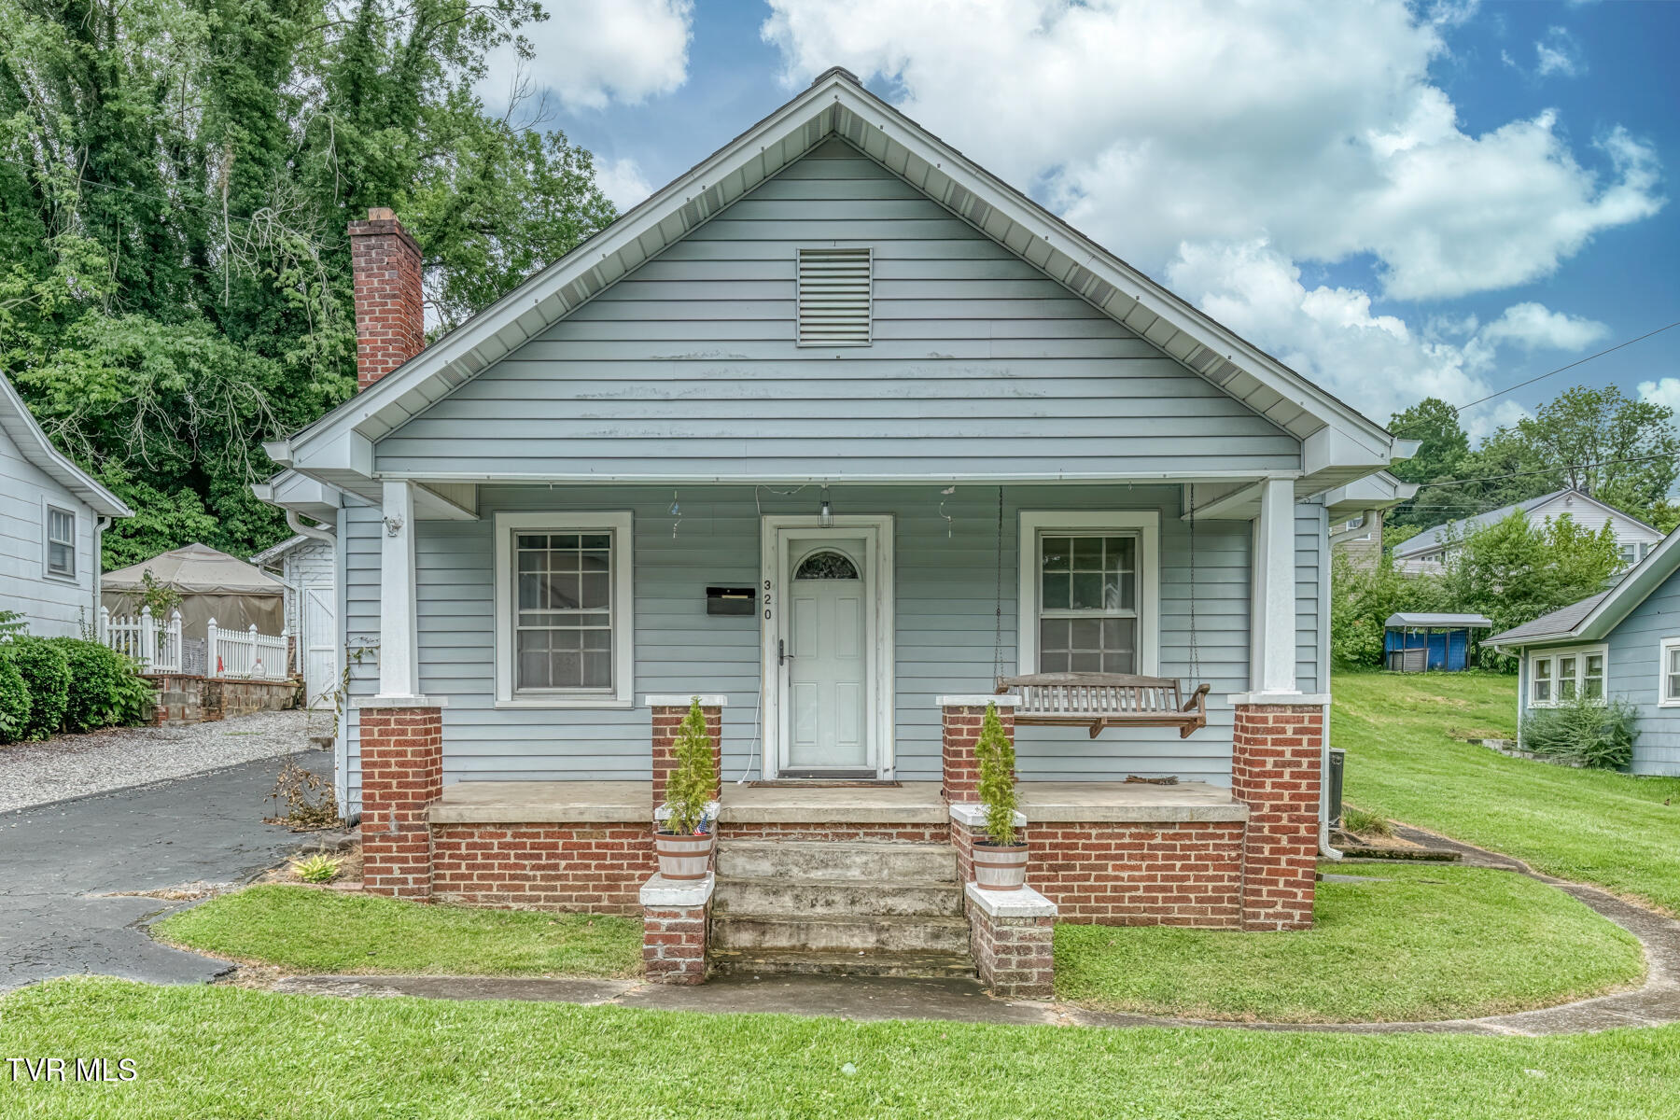
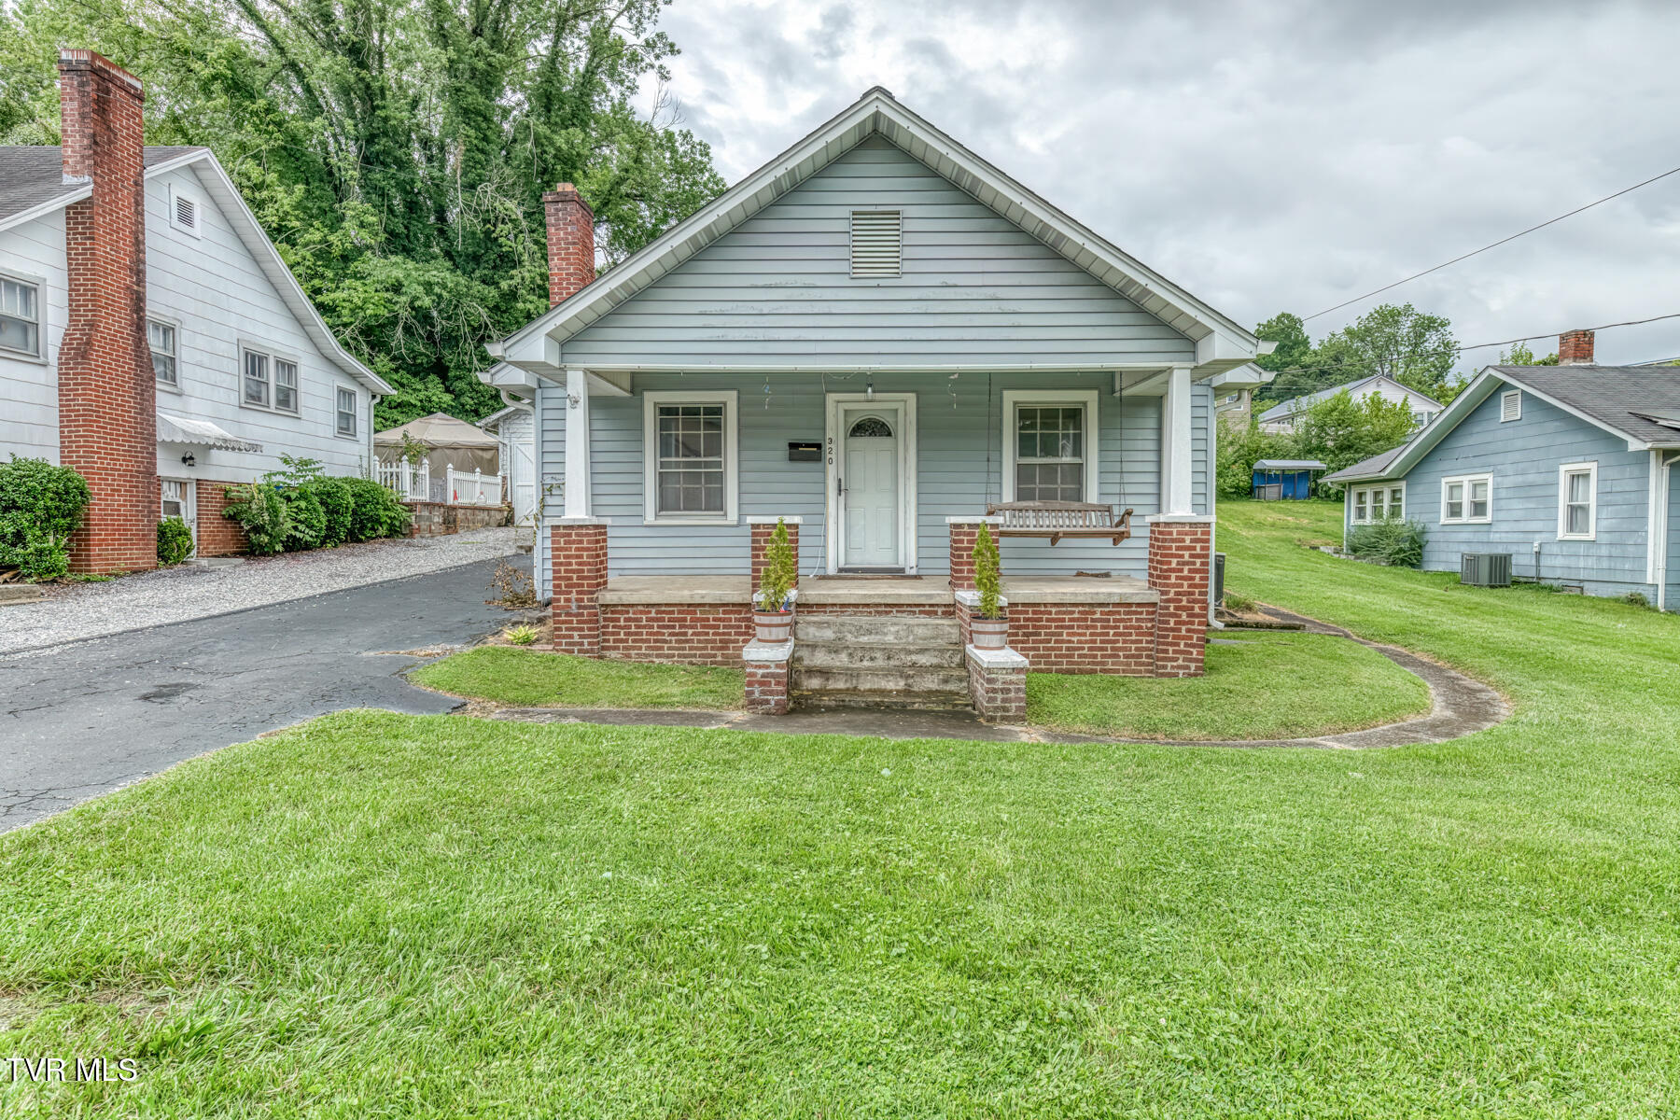
Blue-sided house with a brick porch, white front door, and hanging porch swing.
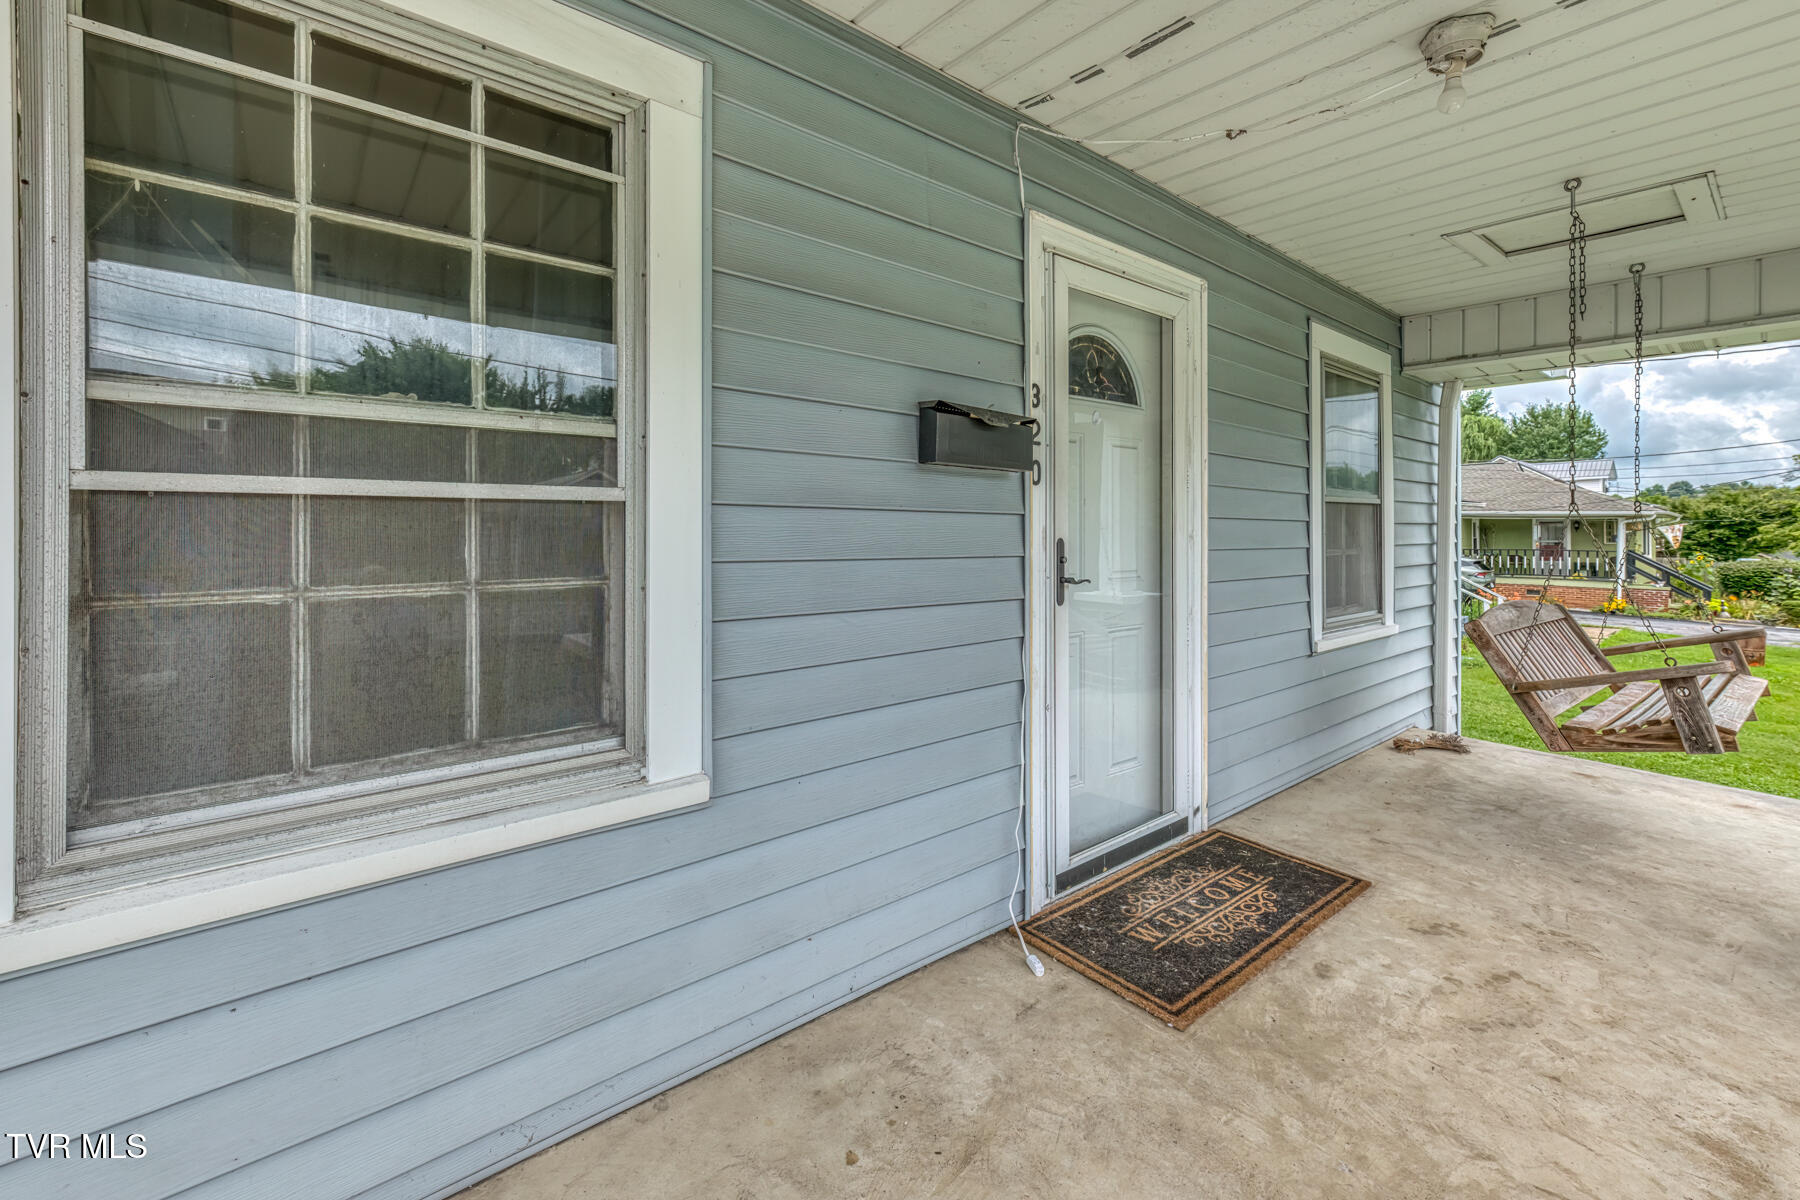
Covered front porch with blue siding, white entry door, screened windows, and a hanging wooden swing.
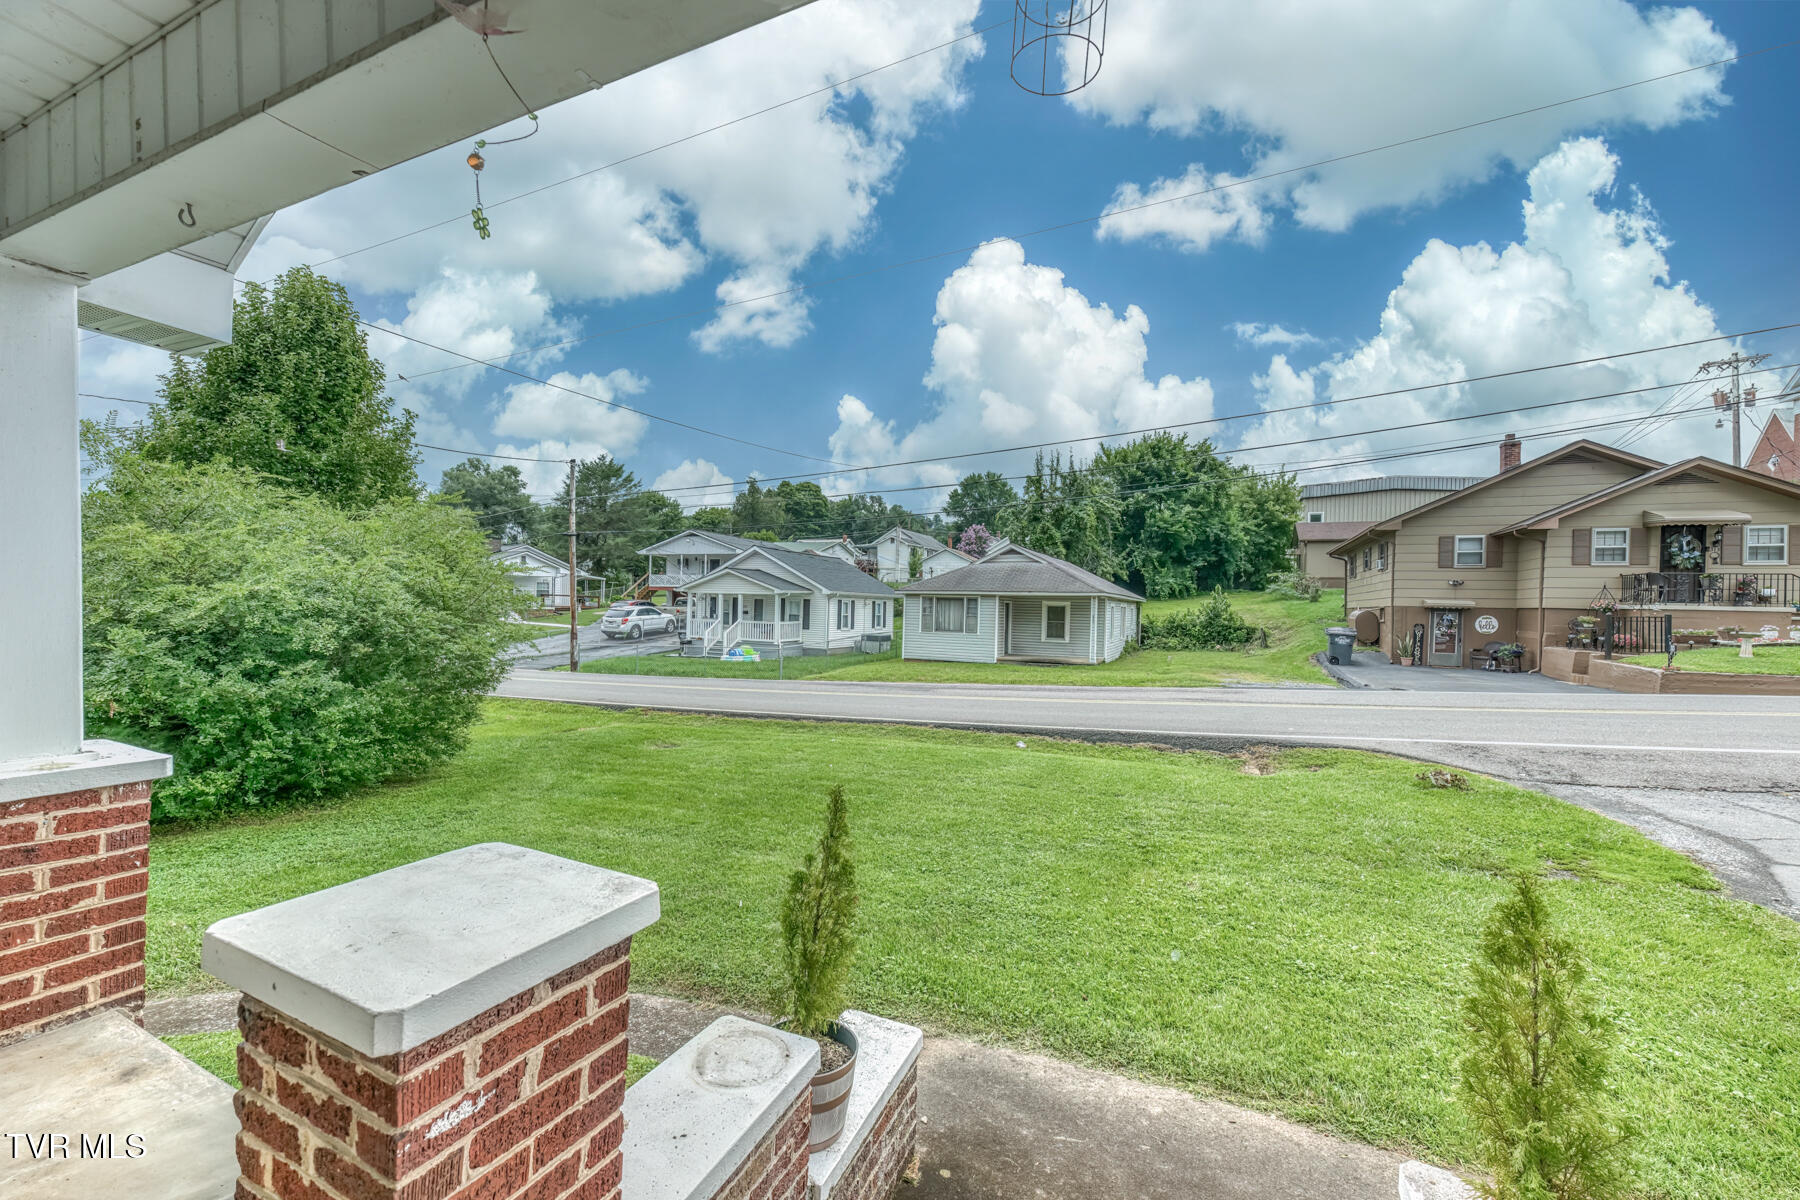
View from a covered porch across a lawn and street toward neighboring homes.
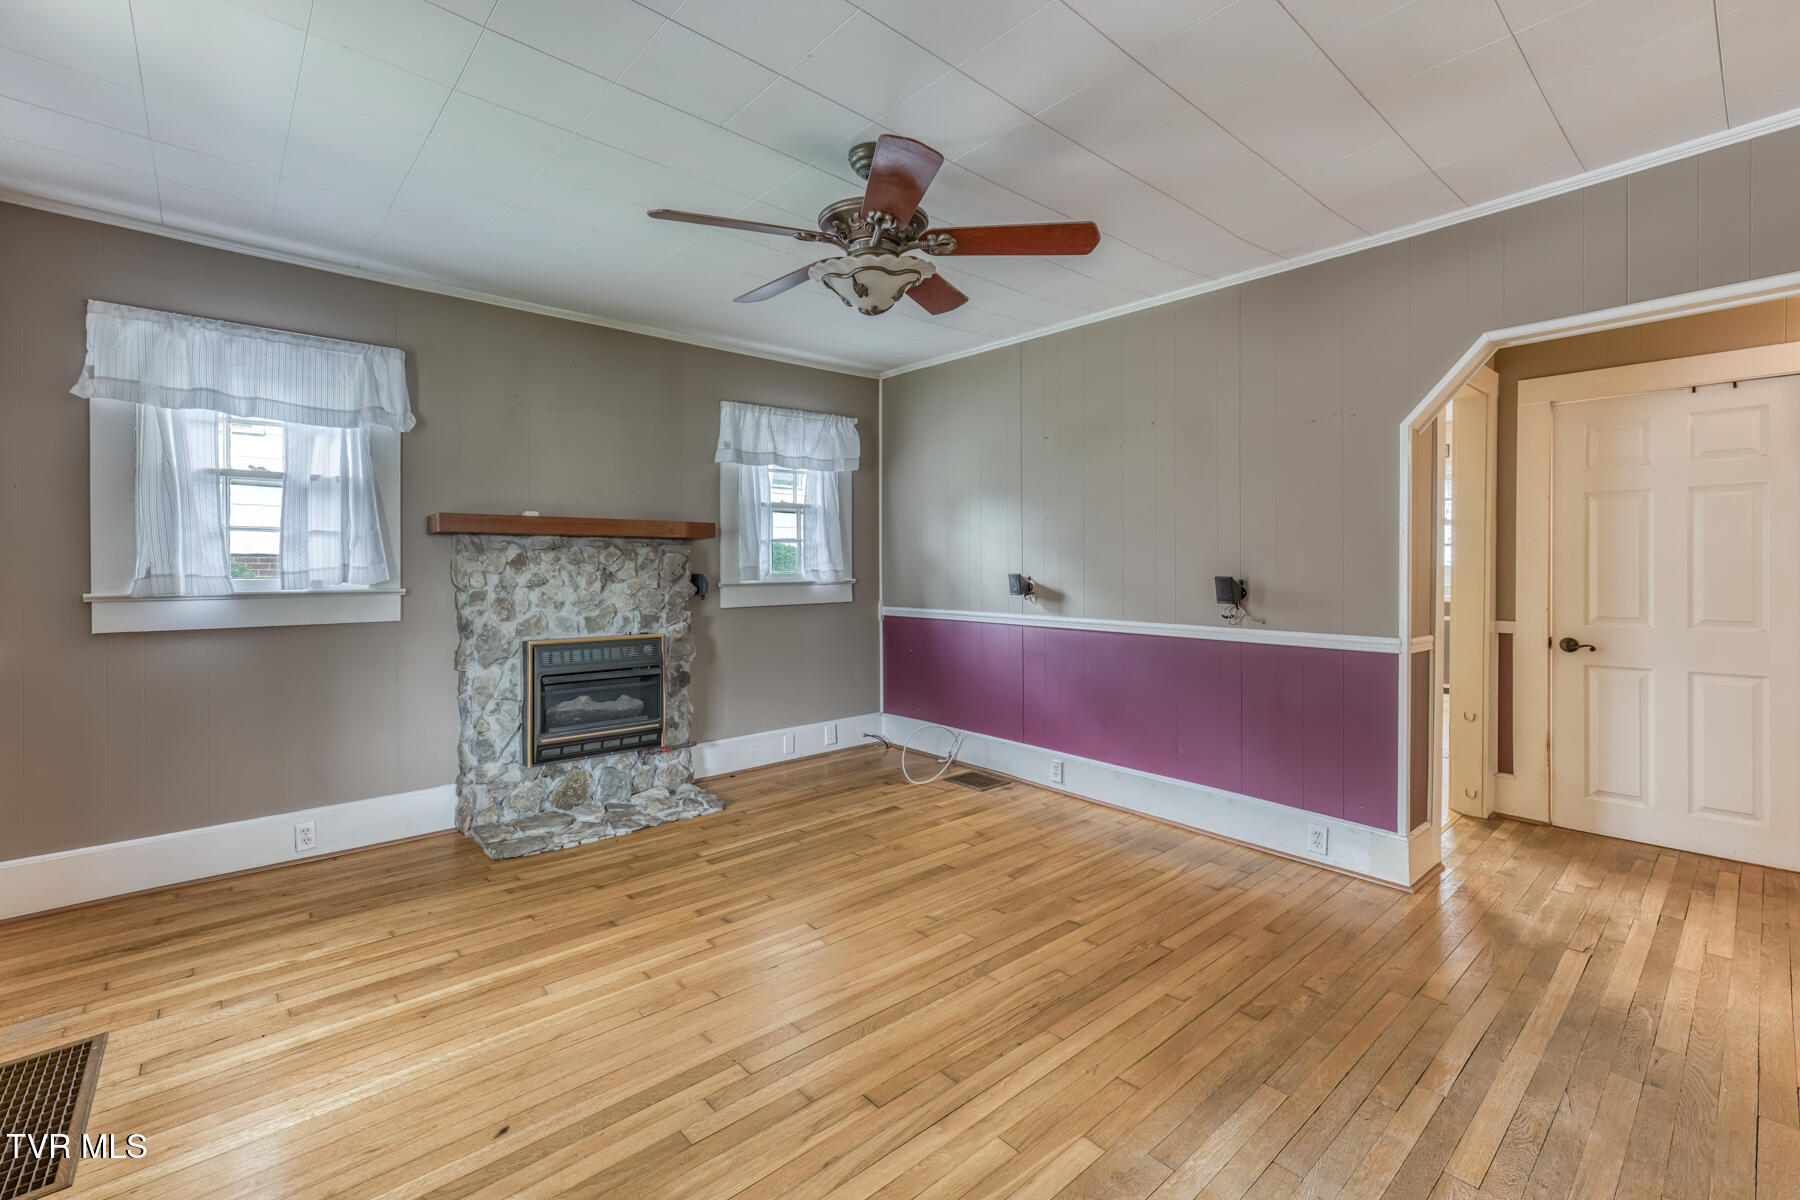
Living room with a stone fireplace, hardwood floors, and a ceiling fan.
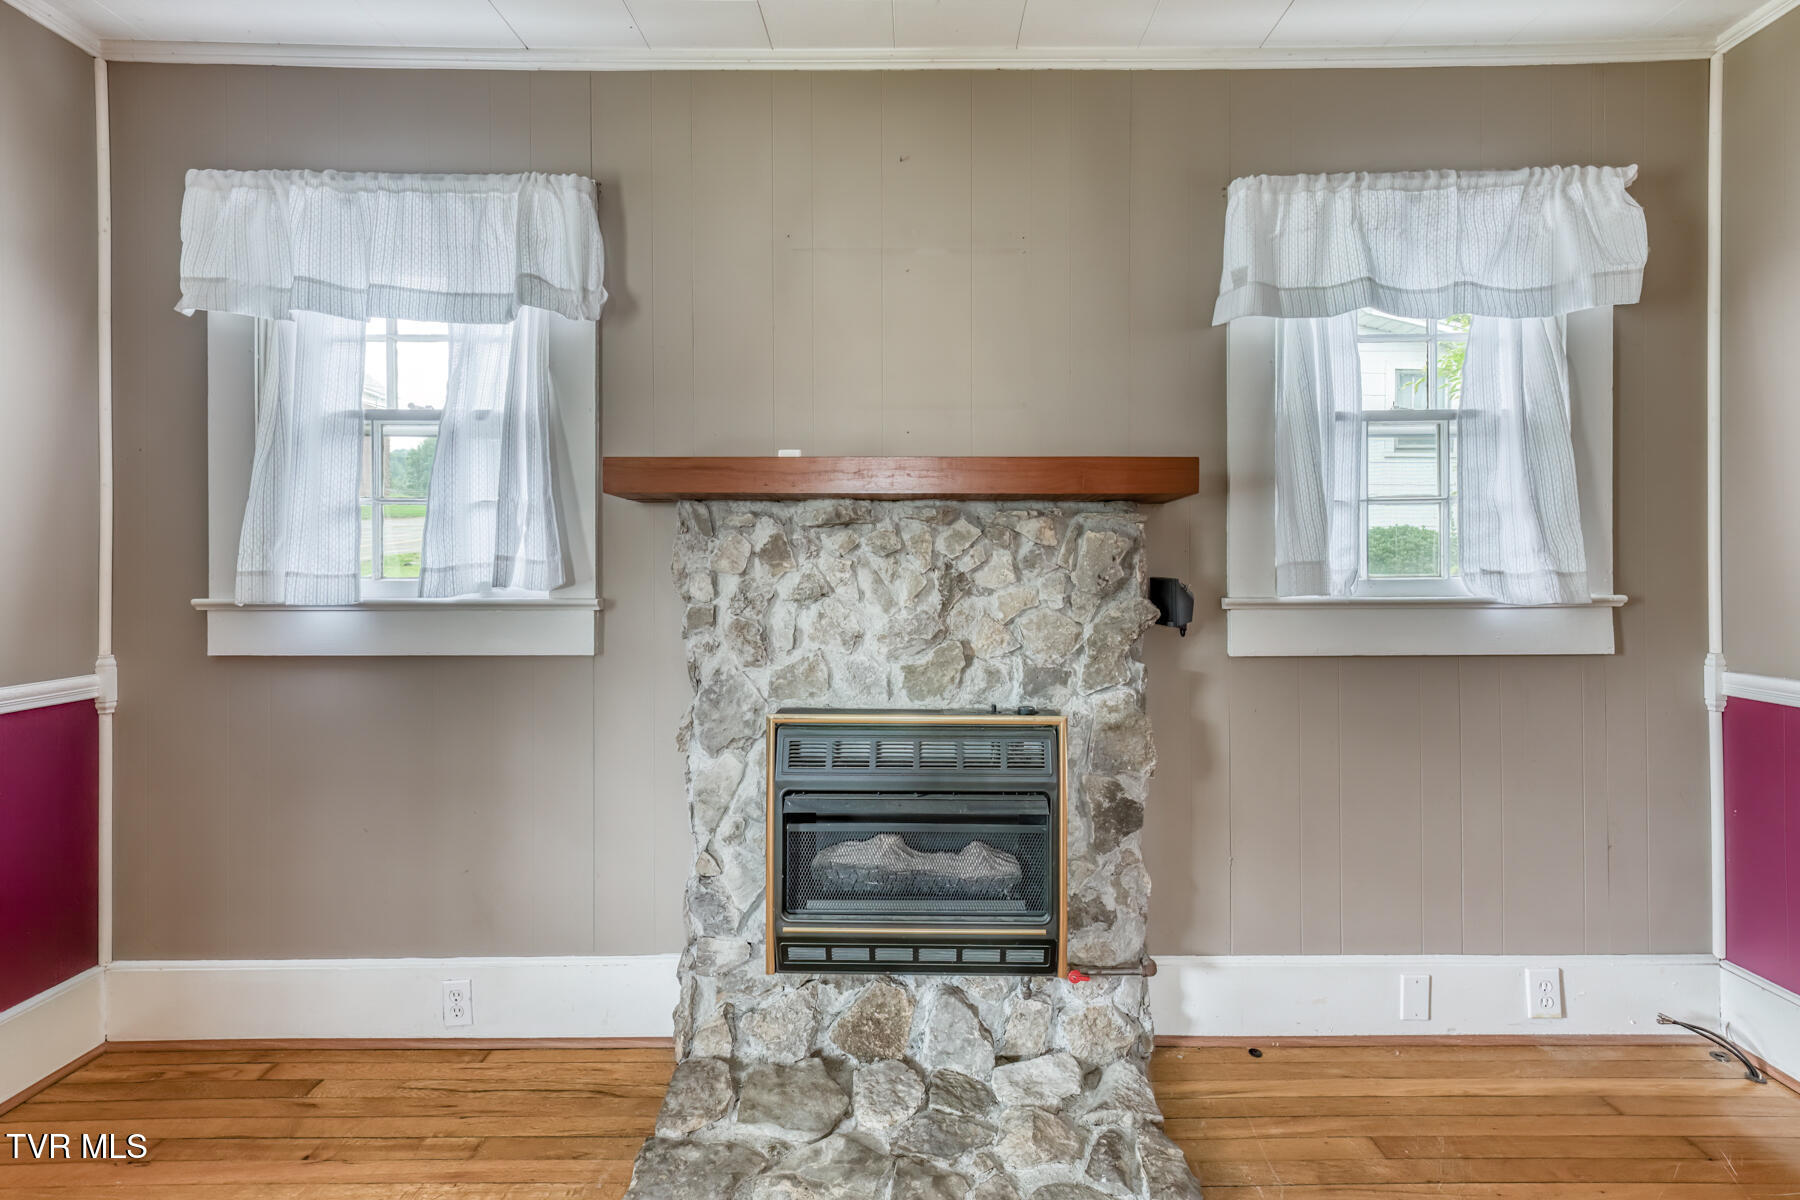
Living room with a floor-to-ceiling stone fireplace, gas insert, and hardwood floors.
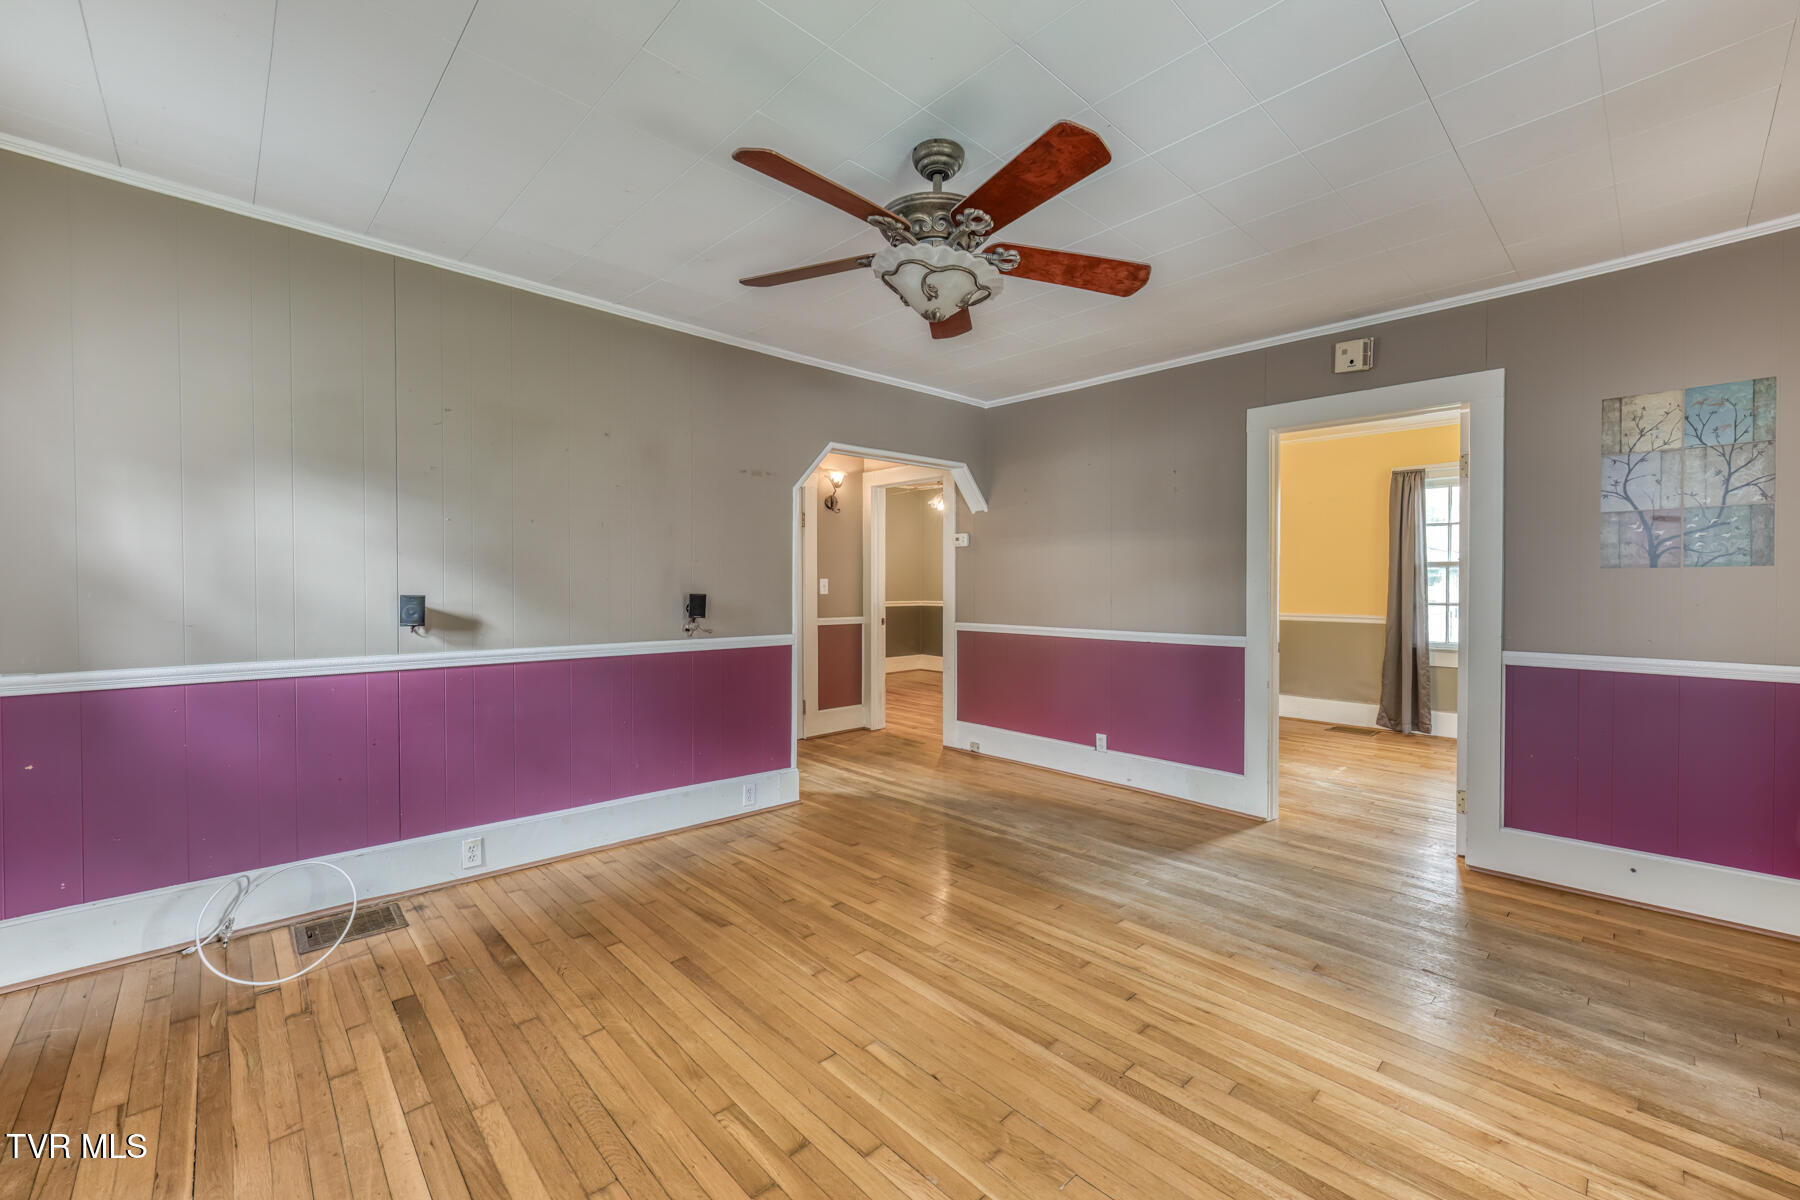
Empty room with hardwood floors, burgundy wainscoting, and a ceiling fan.
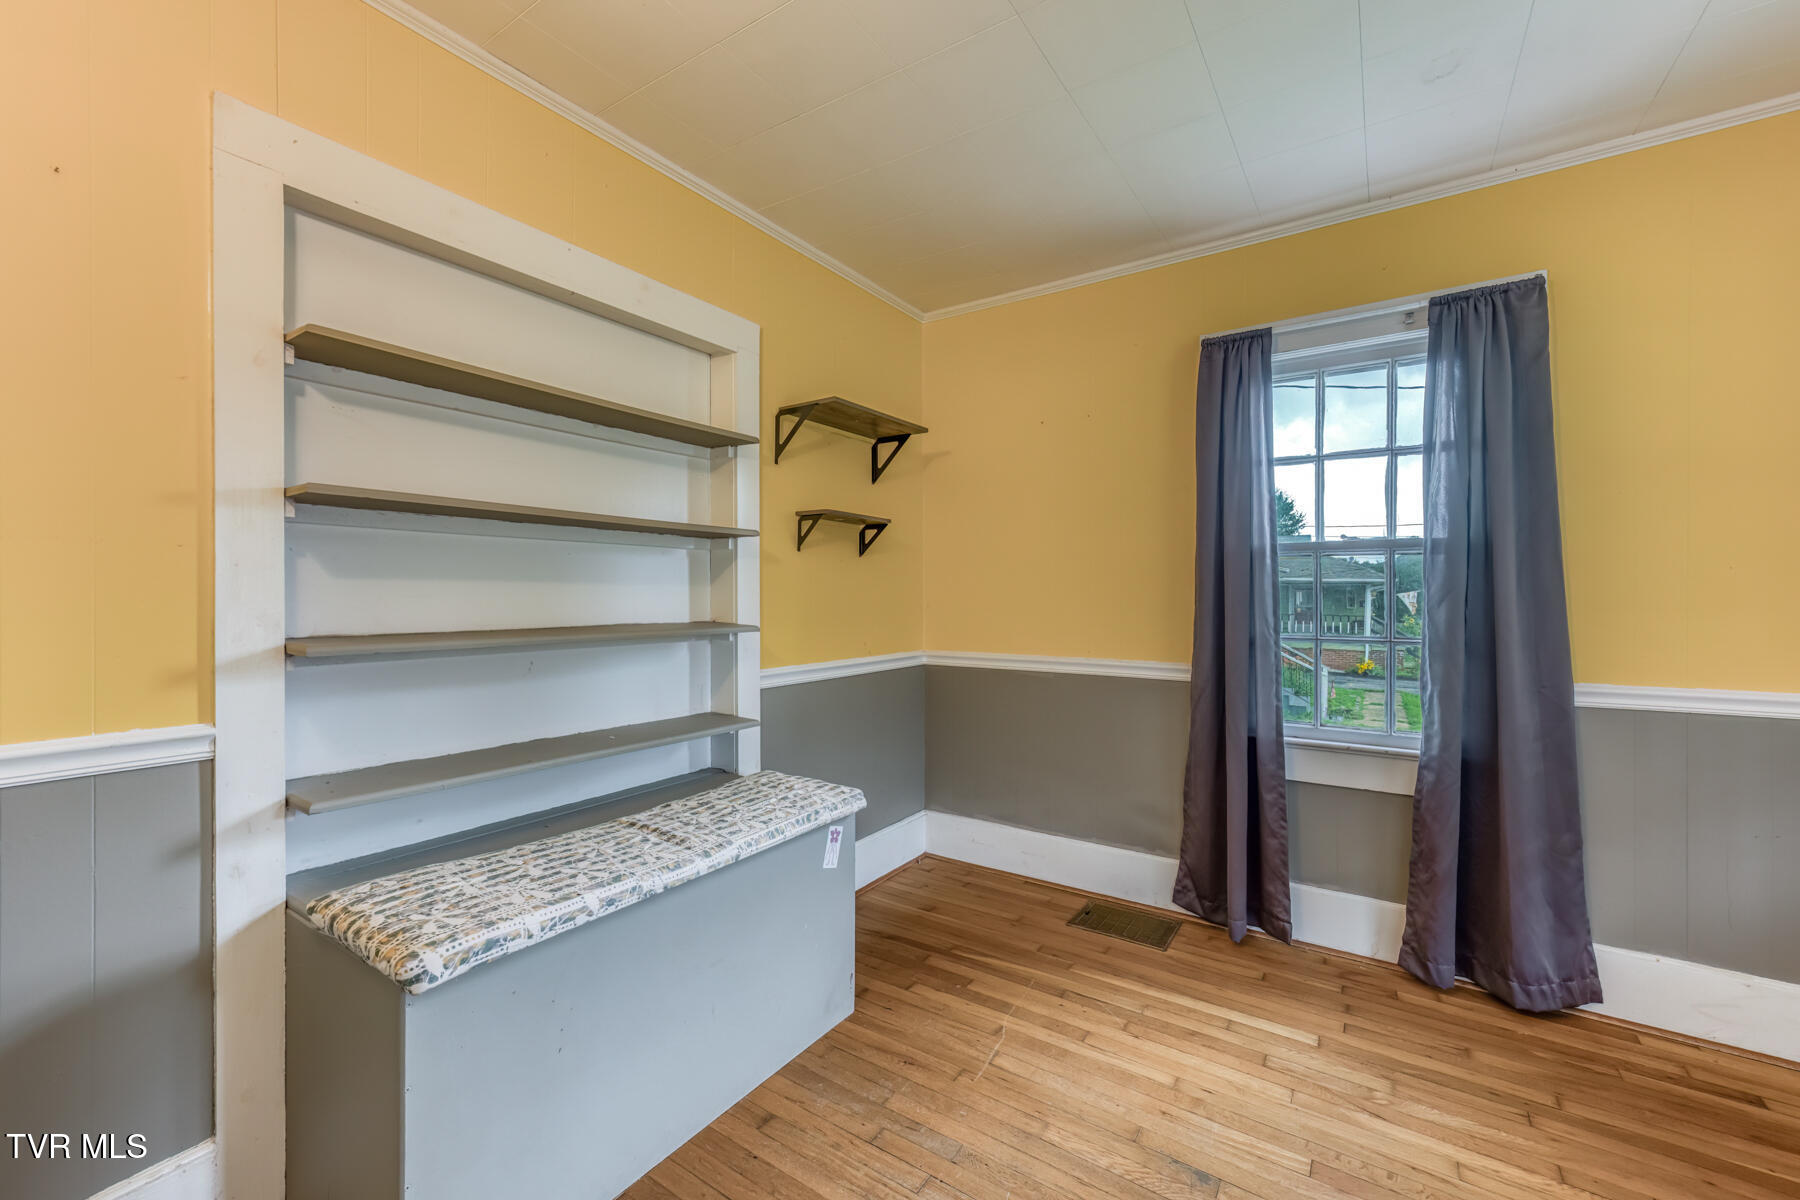
Room with built-in shelves, a padded counter, and a curtained window.
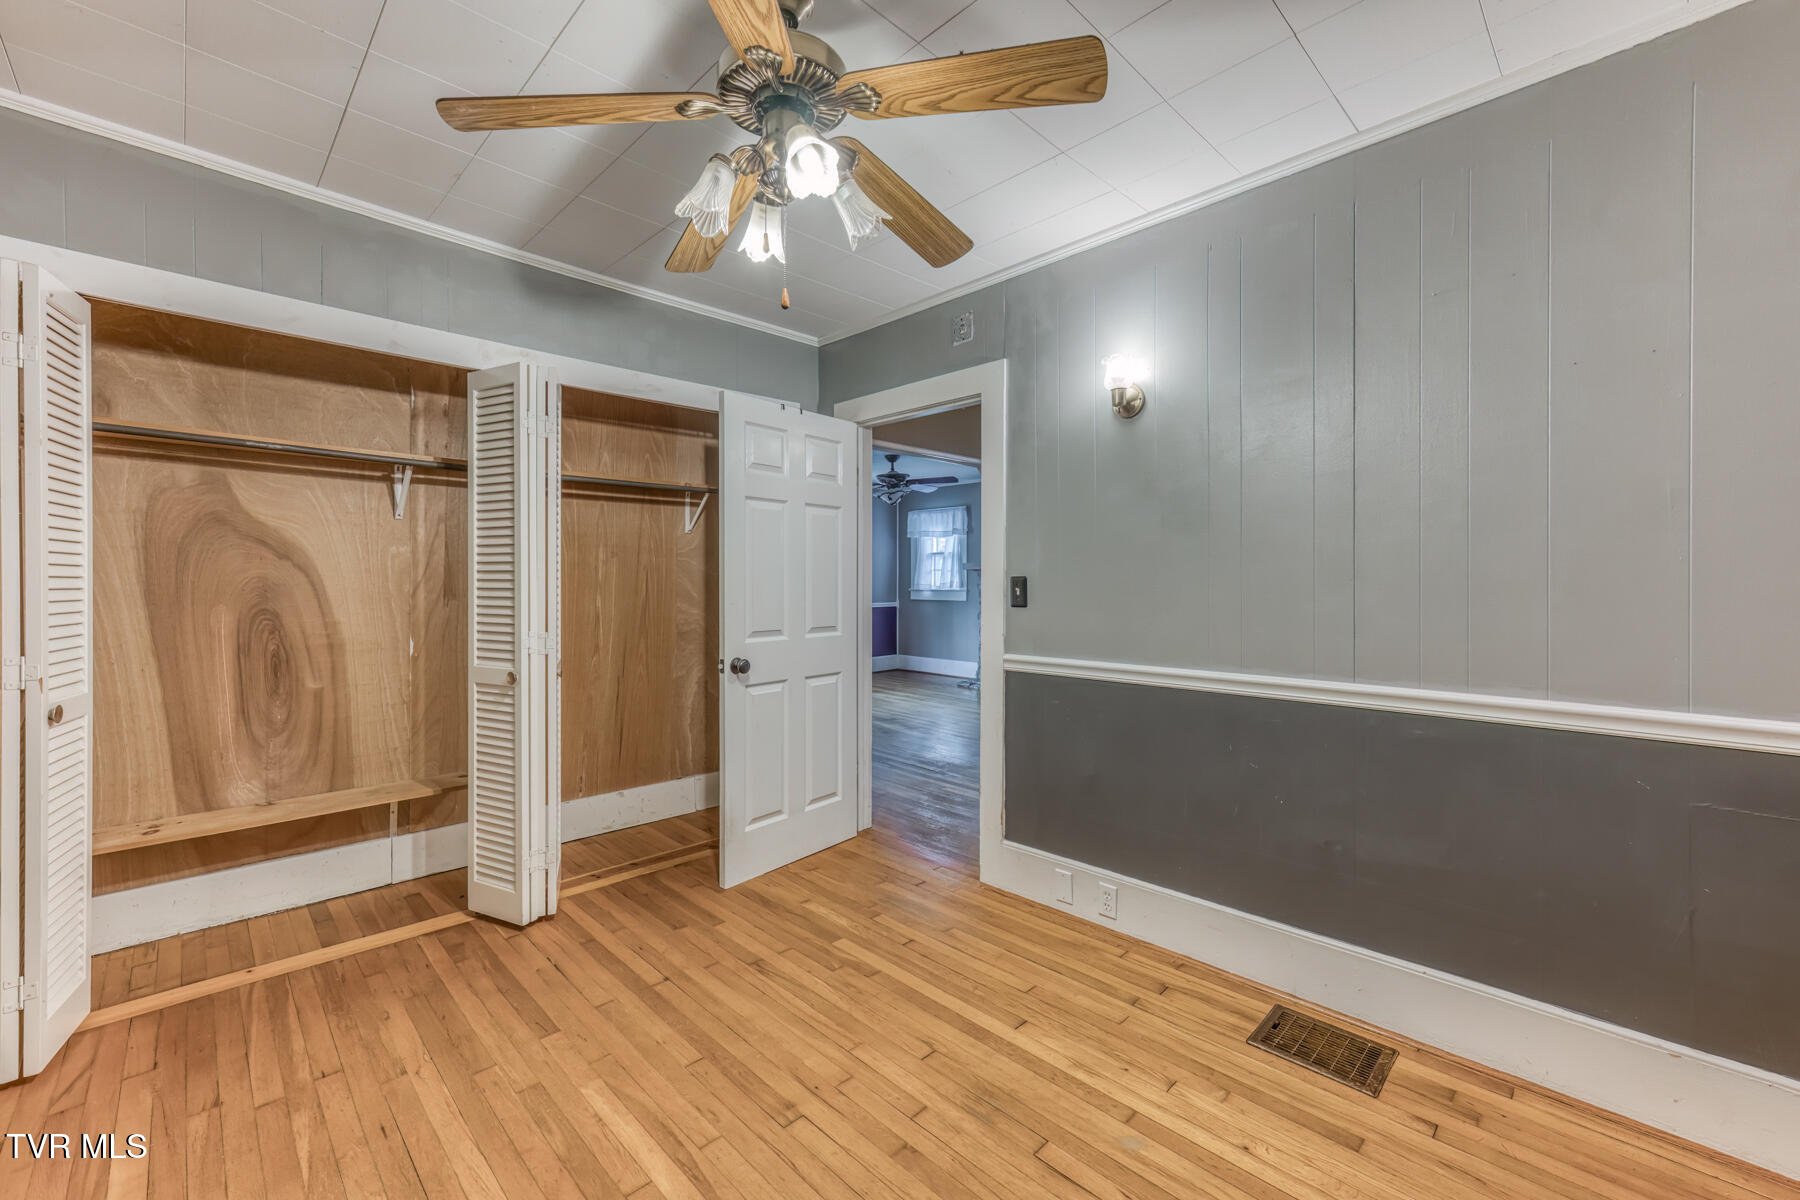
Empty bedroom with open closets, hardwood floors, and a ceiling fan.
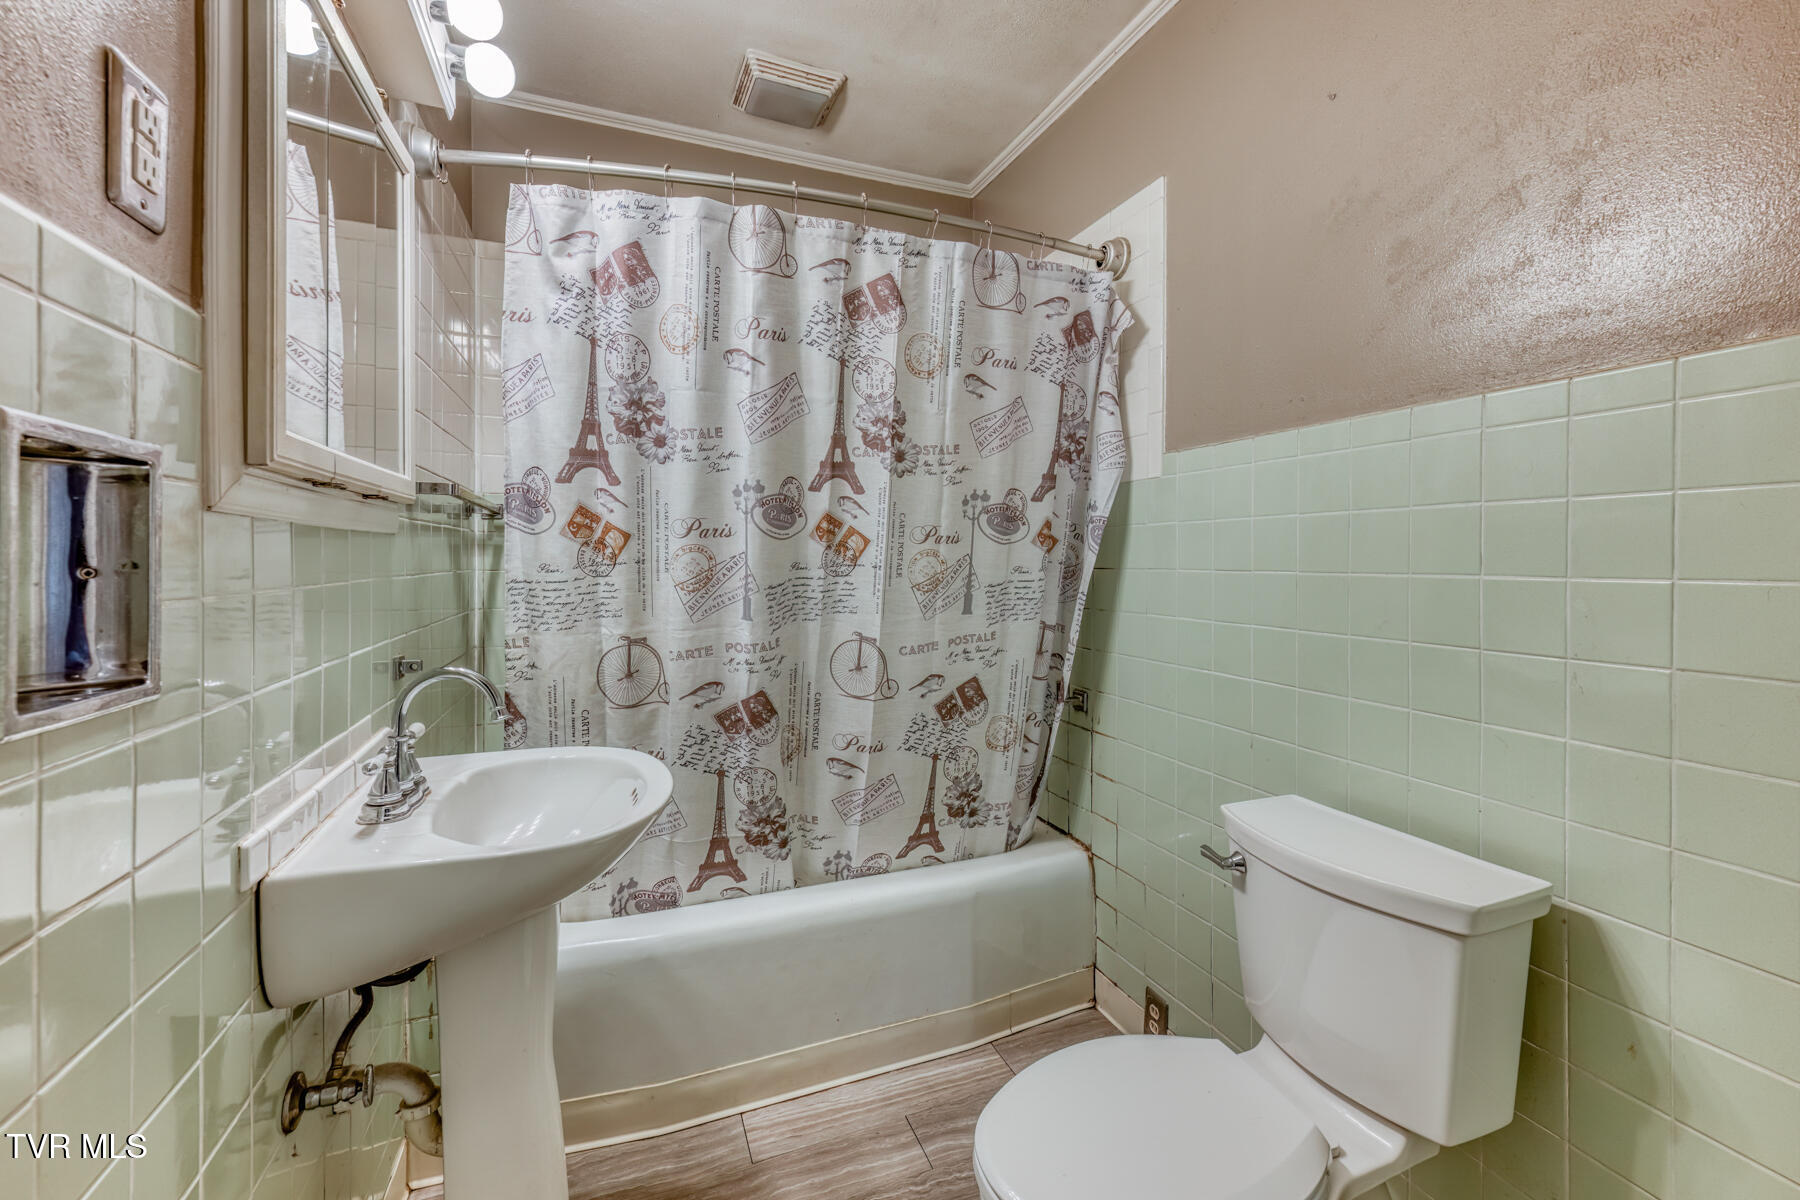
Bathroom with a pedestal sink, tub, and Paris-print shower curtain.
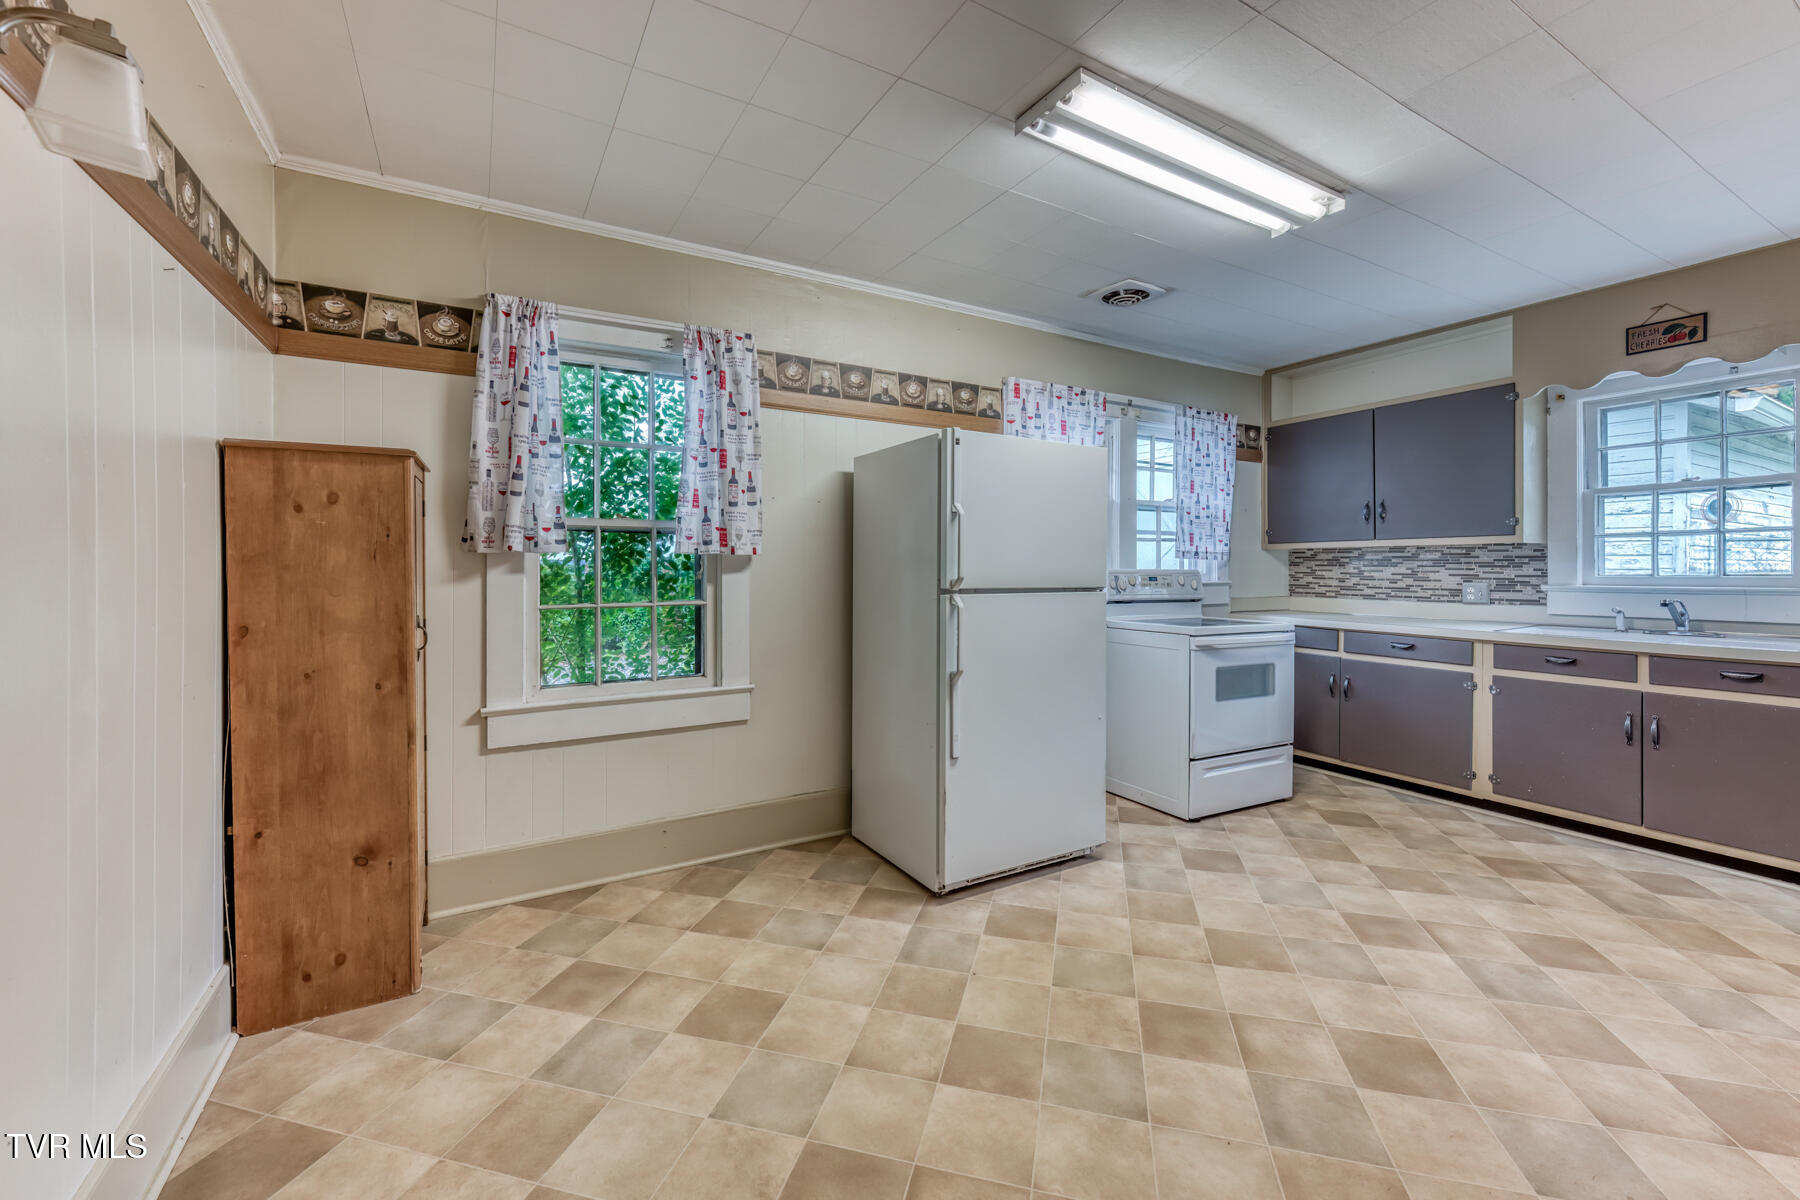
Kitchen with a white refrigerator and range, gray cabinets, and patterned tile flooring.
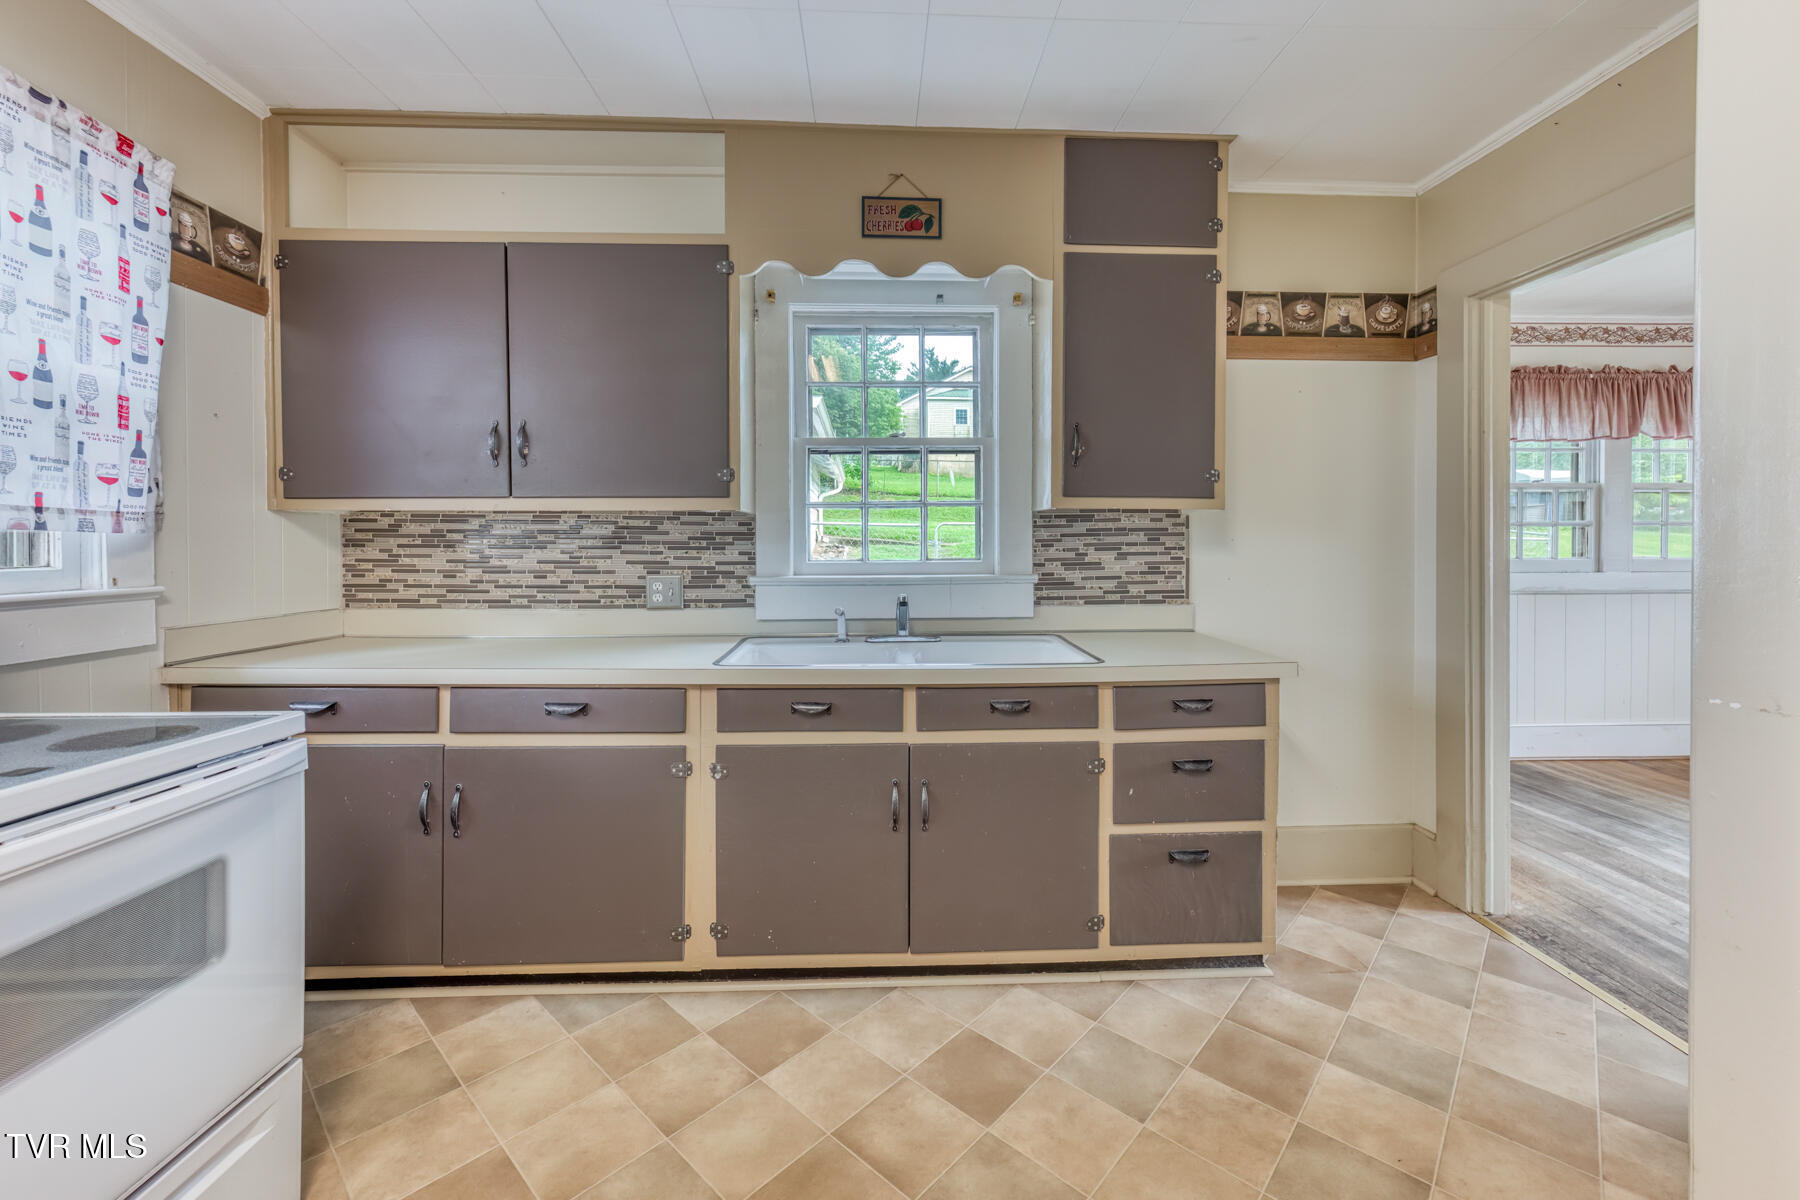
Kitchen with taupe cabinets, a tiled backsplash, and a sink beneath the window.
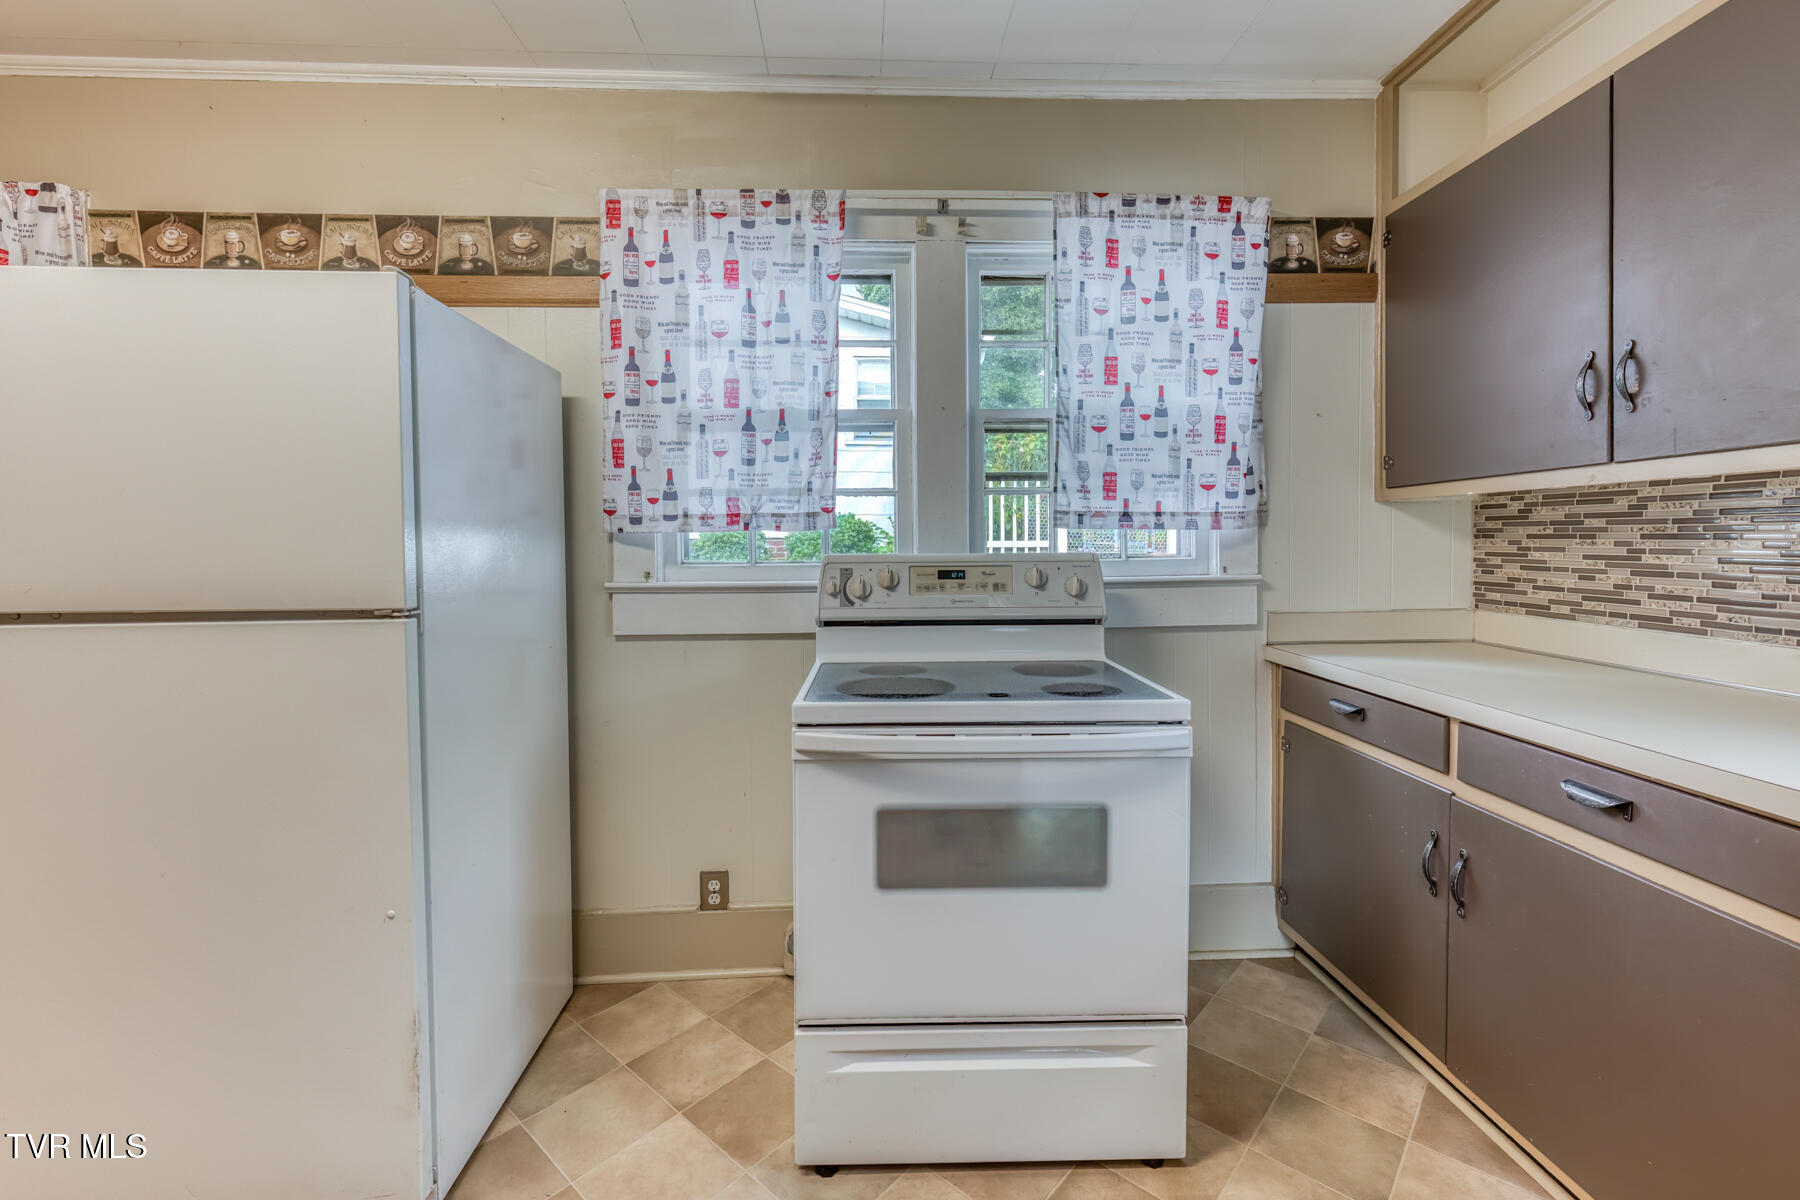
Kitchen with a white refrigerator and range, brown cabinets, and patterned curtains over the windows.
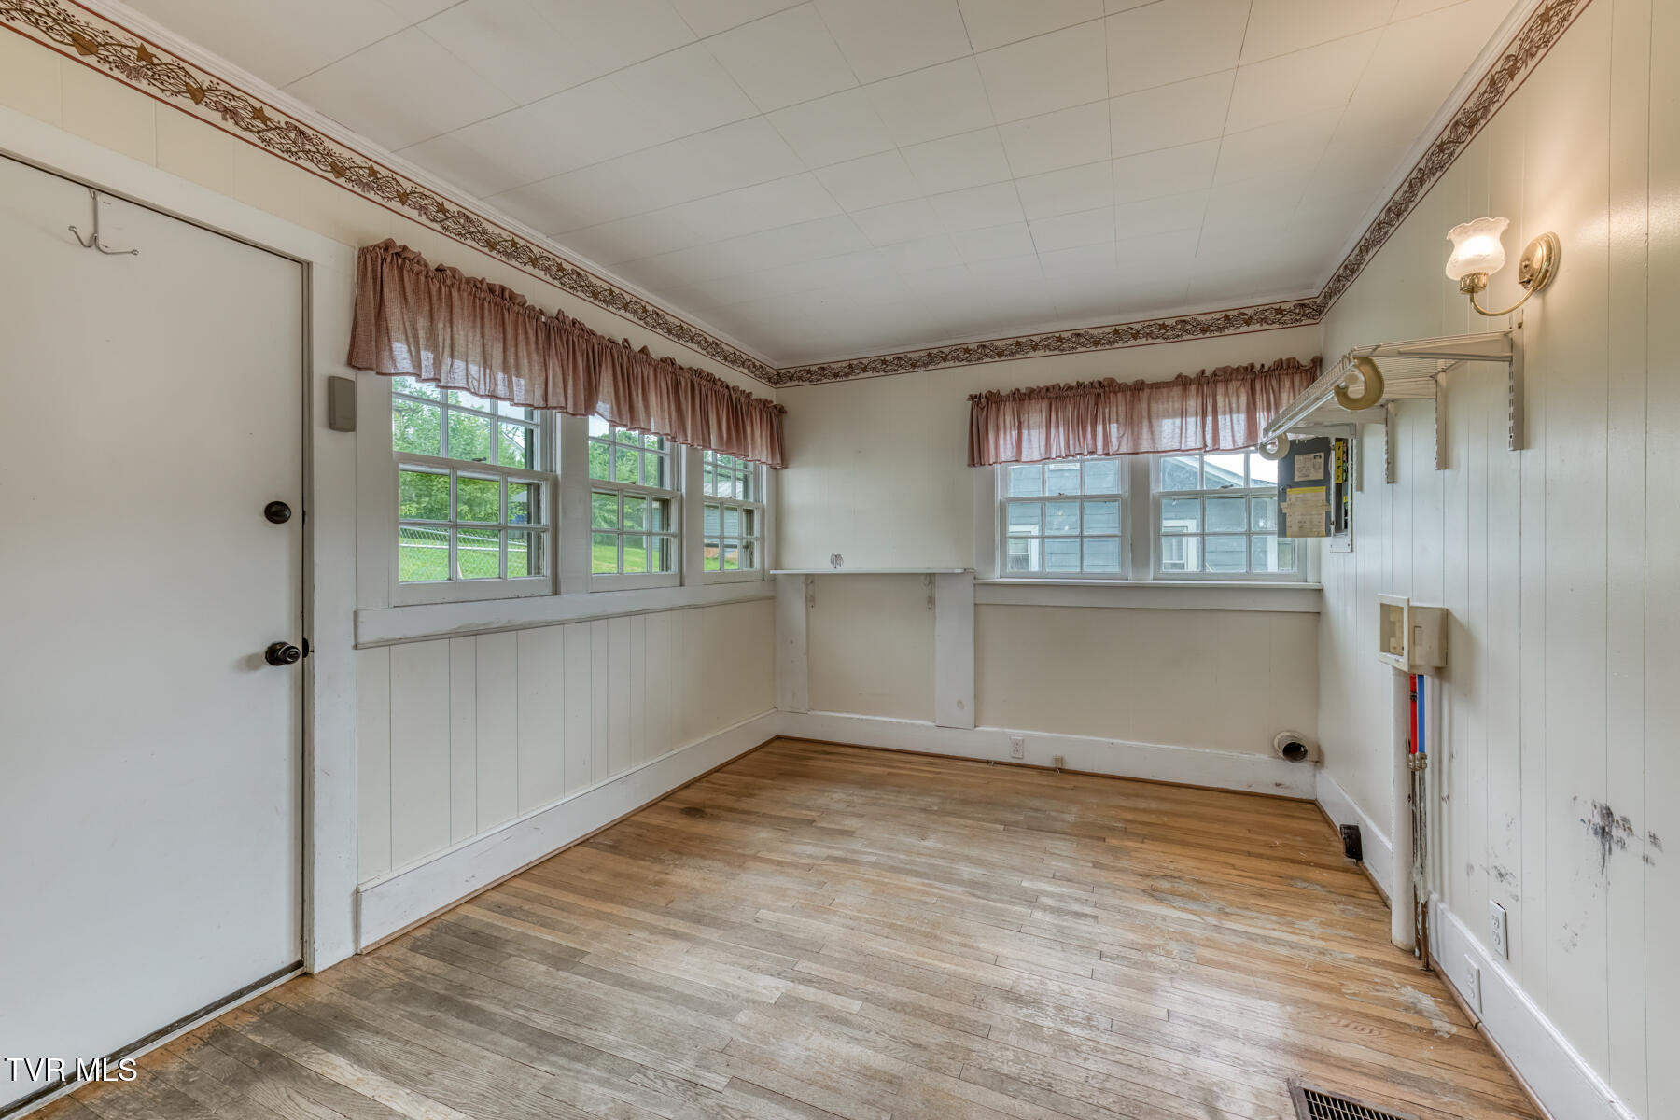
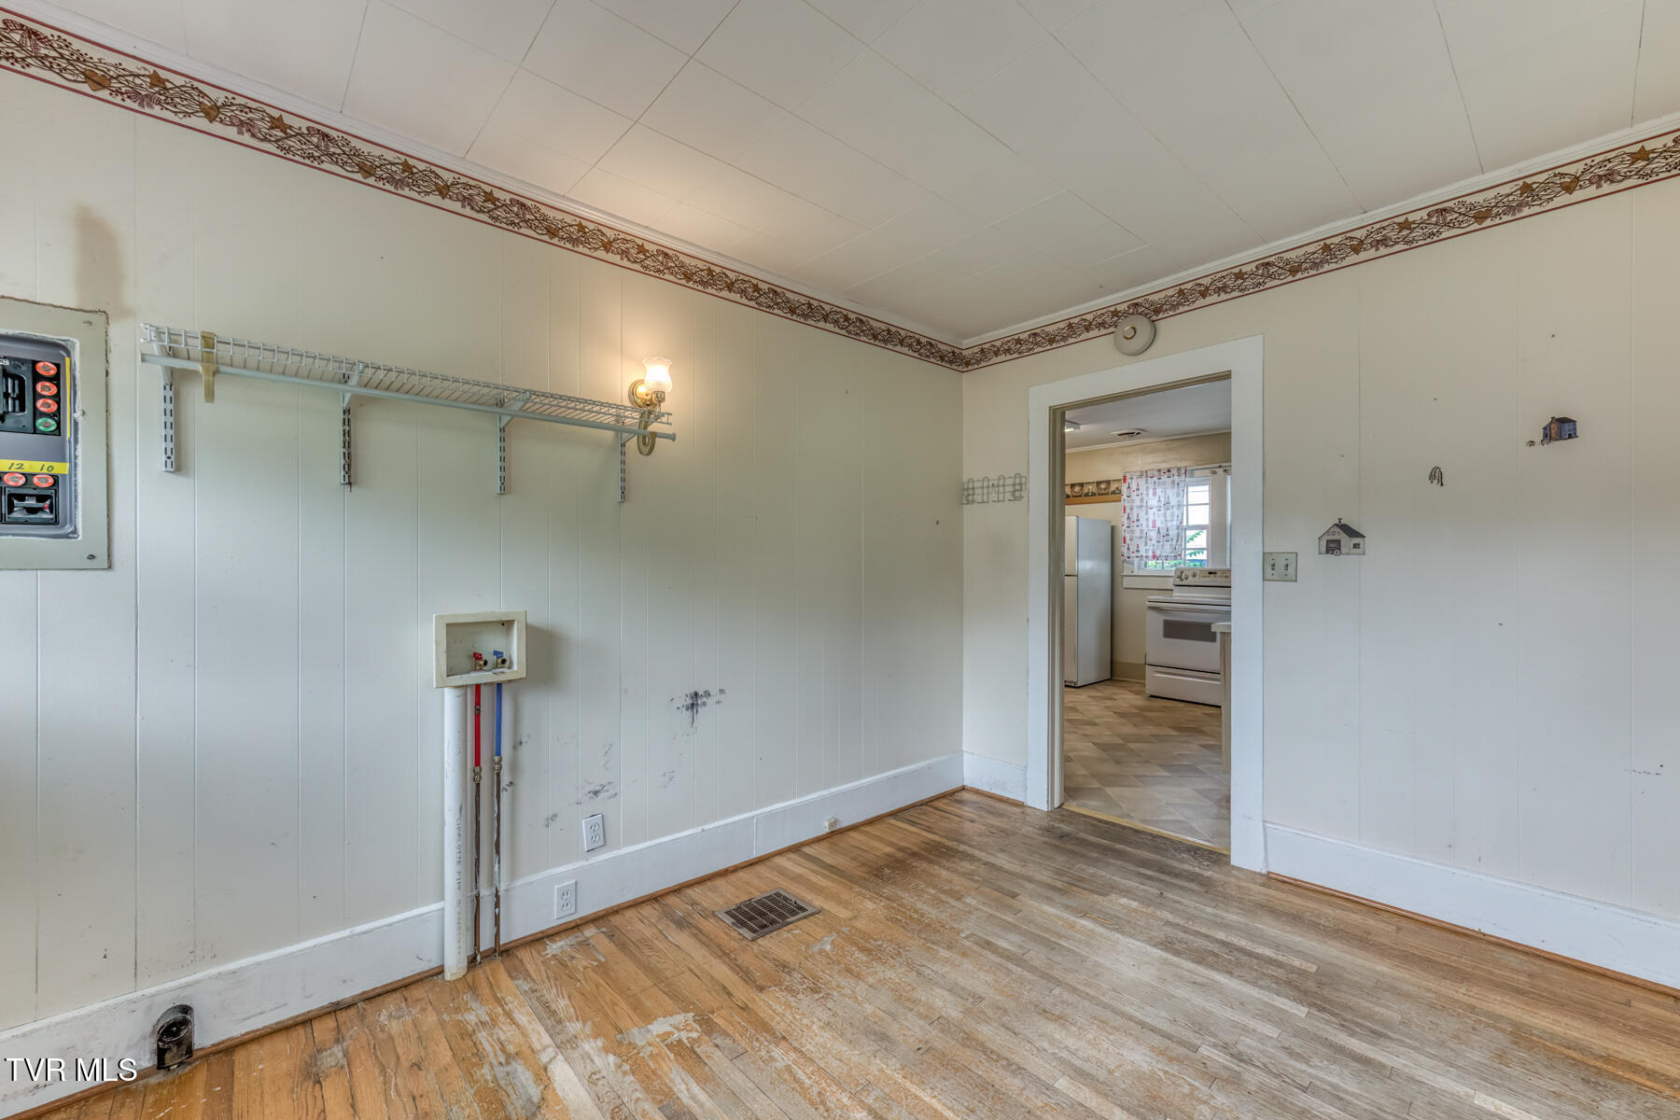
Vacant room with wood flooring, paneled walls, multiple windows, and utility hookups.
Utility room with washer hookups, a wire shelf, and worn hardwood flooring beside the kitchen doorway.
Light blue house with a covered porch, brick steps, and a hanging bench.
Light blue house with a brick-column front porch, driveway, and detached garage.
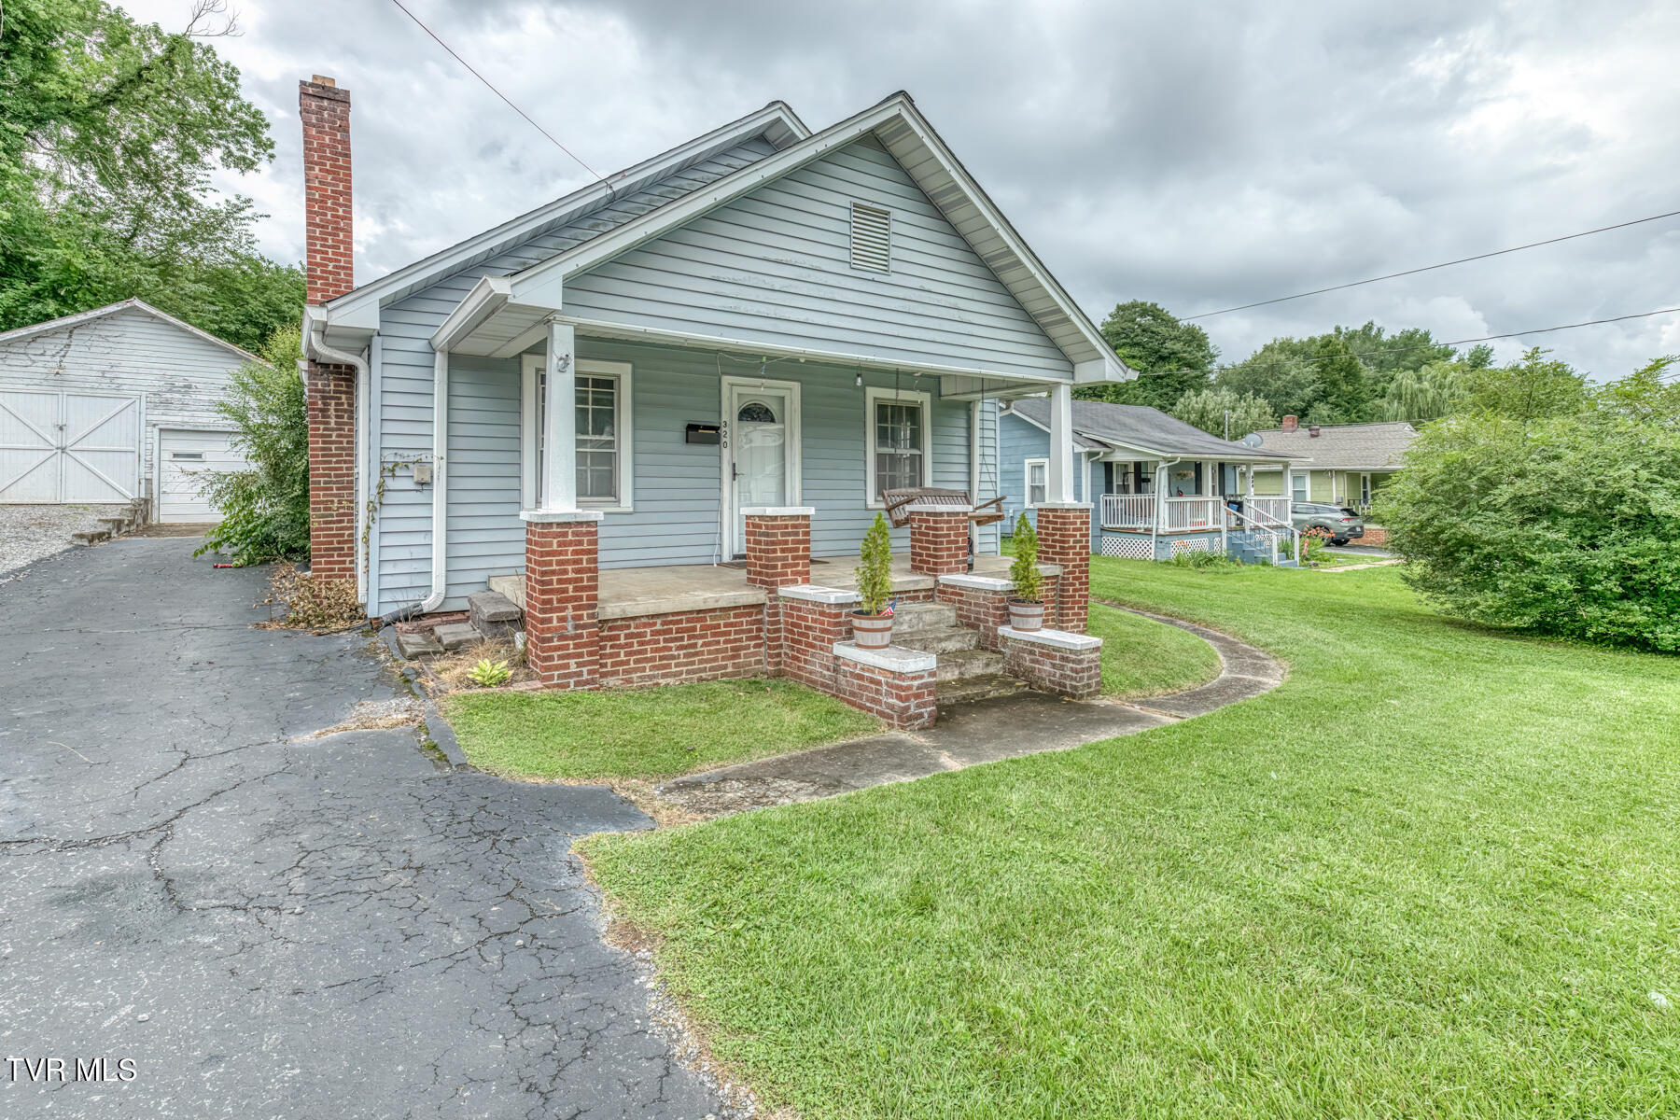
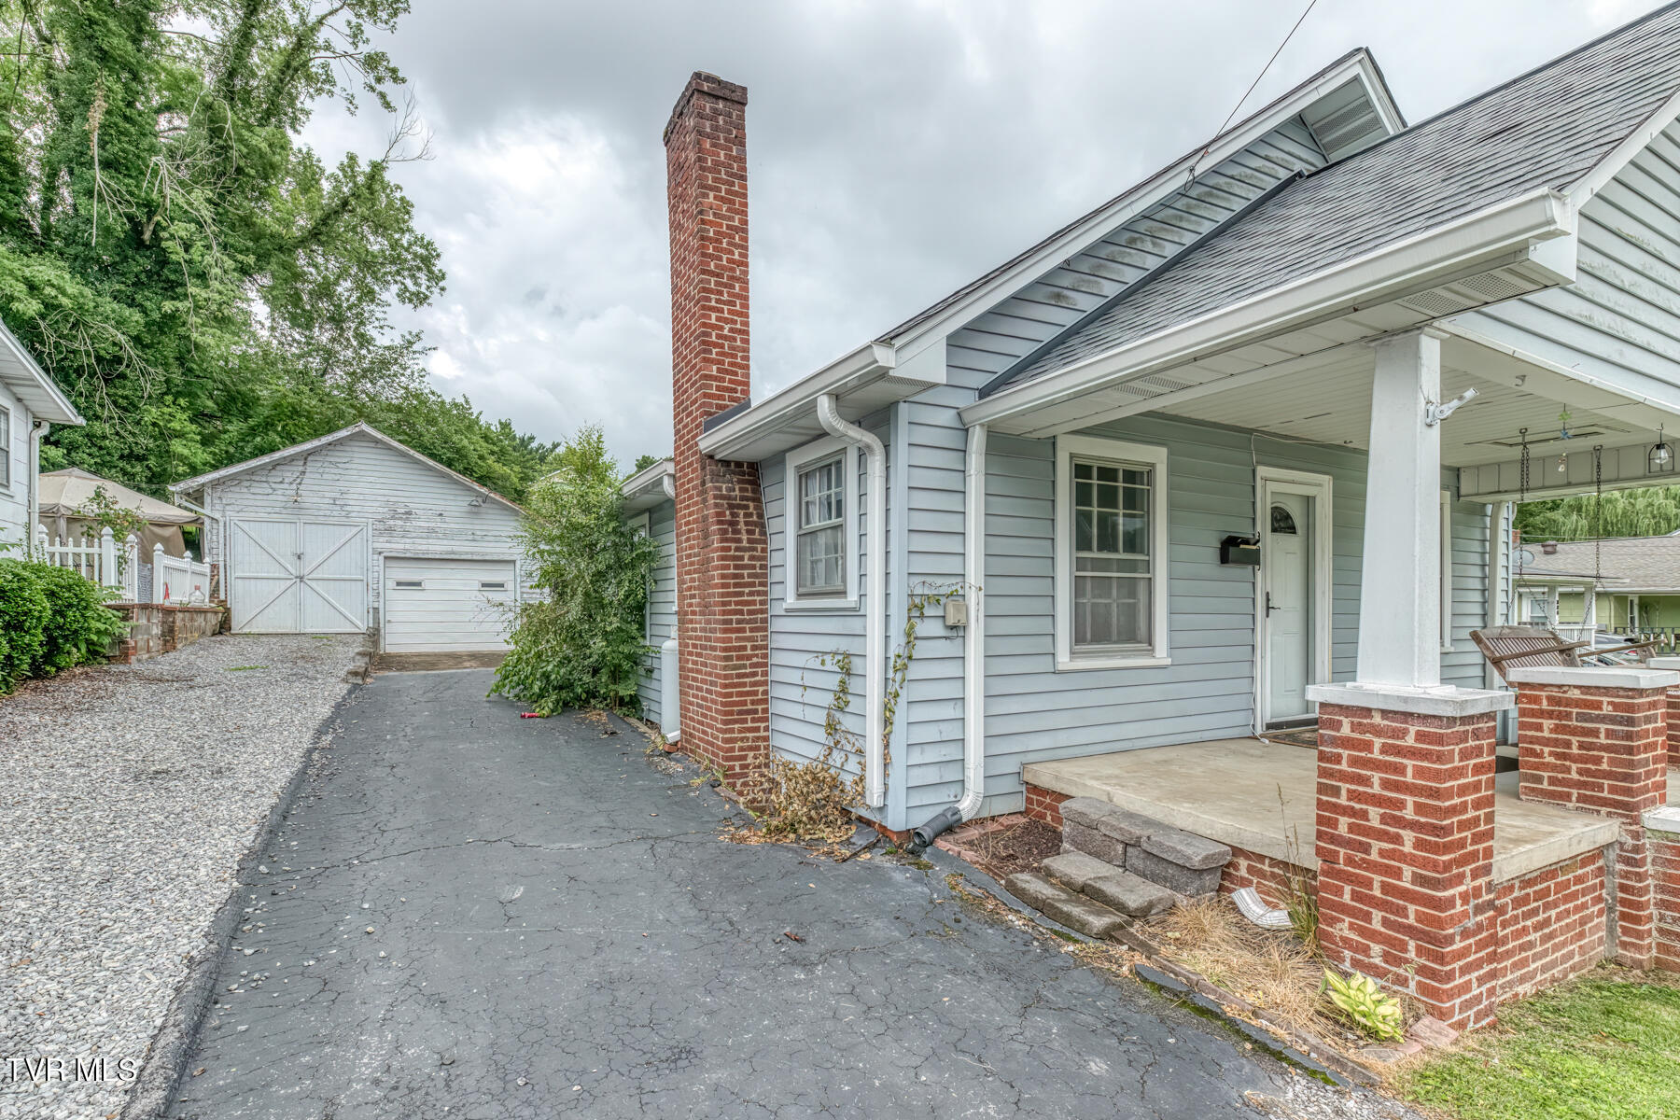
Blue-gray house with a covered porch, brick chimney, and driveway beside a detached garage.
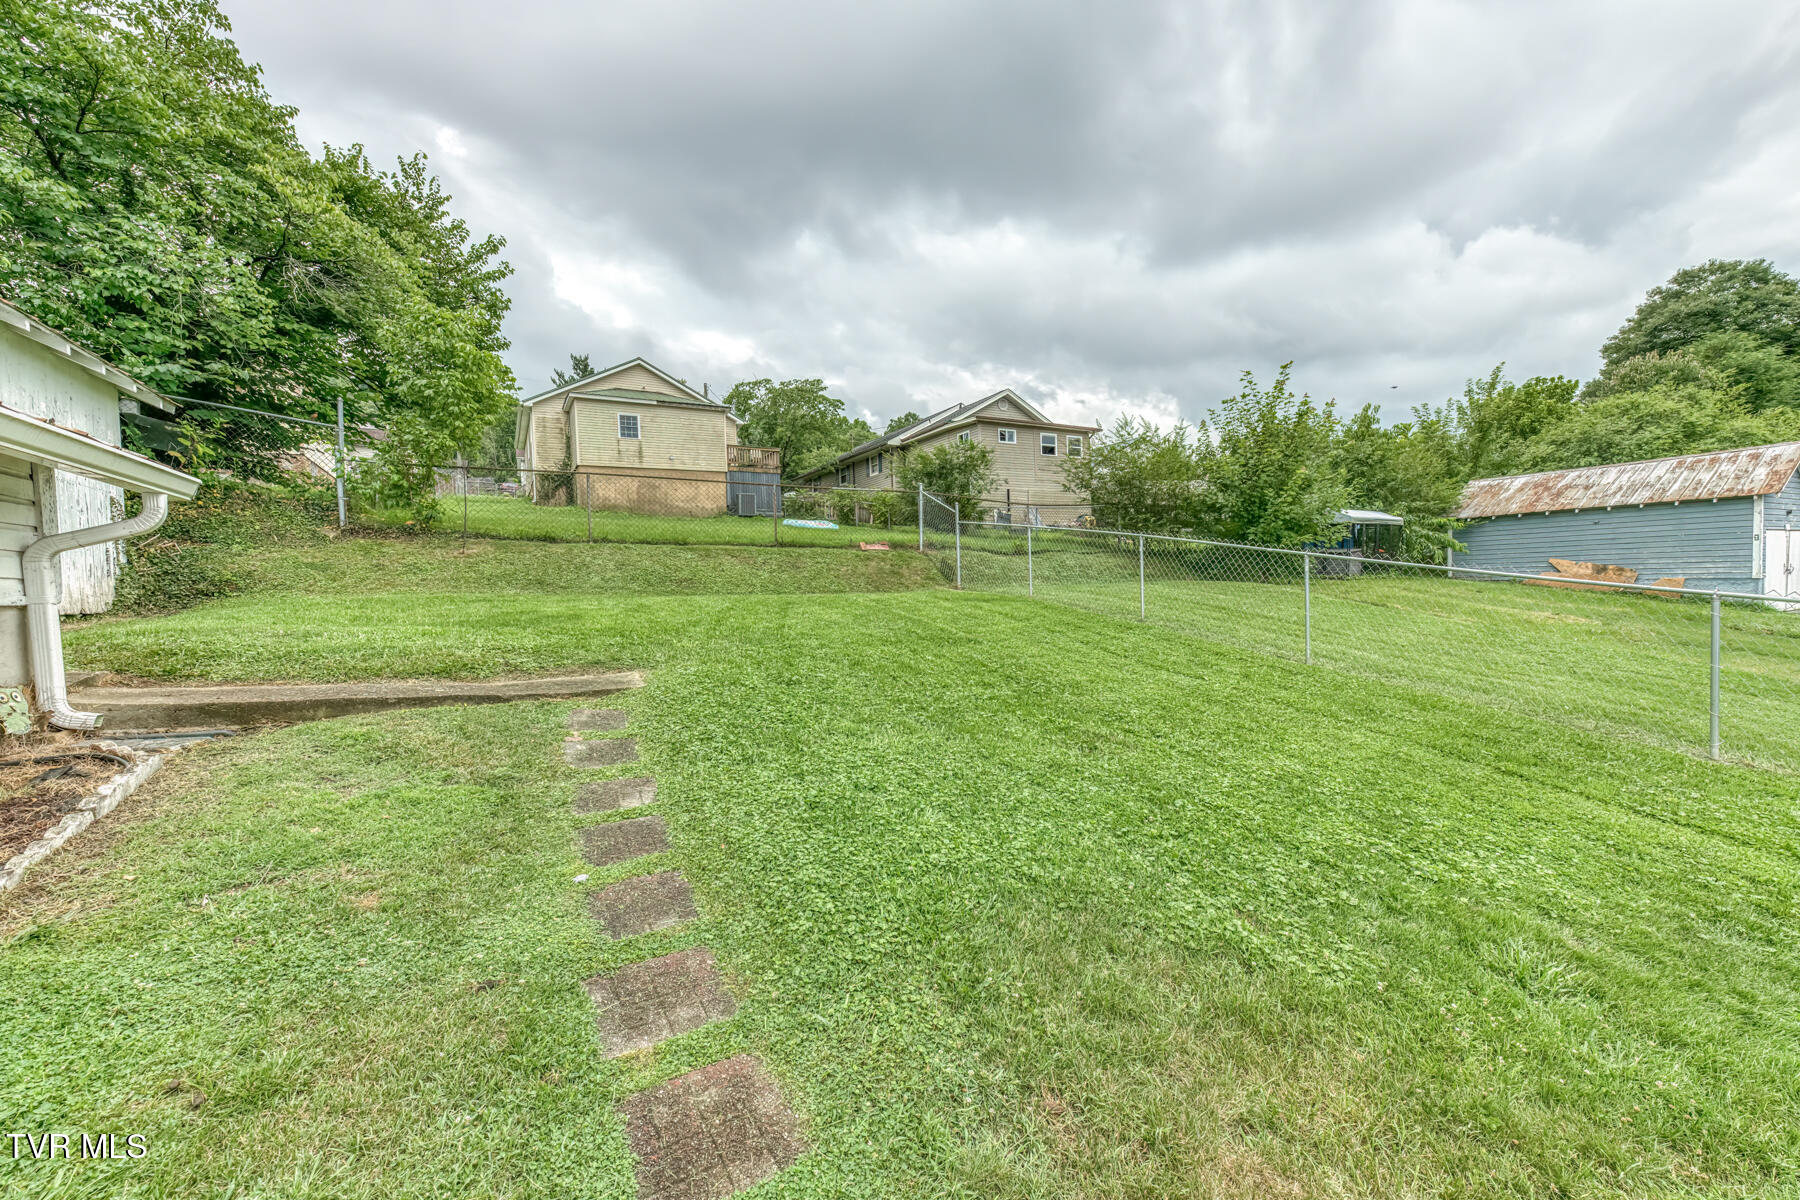
Grassy backyard with a chain-link fence, stepping stones, and mature trees.
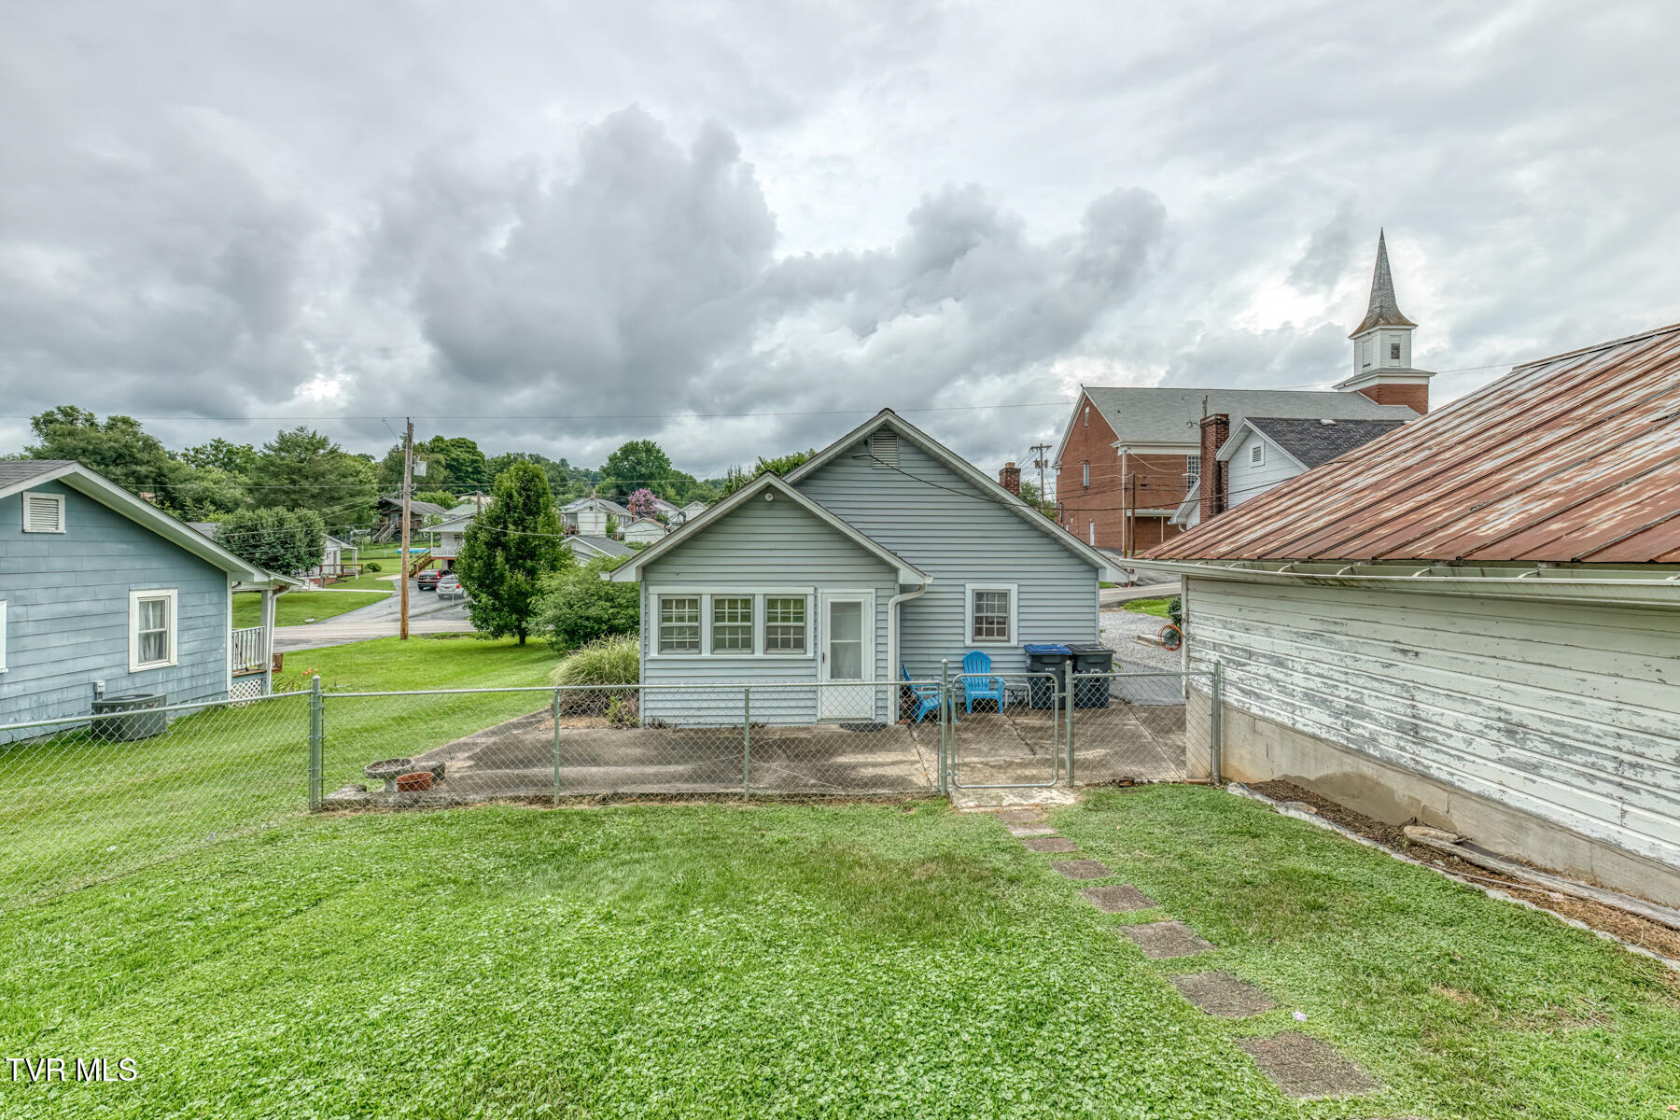
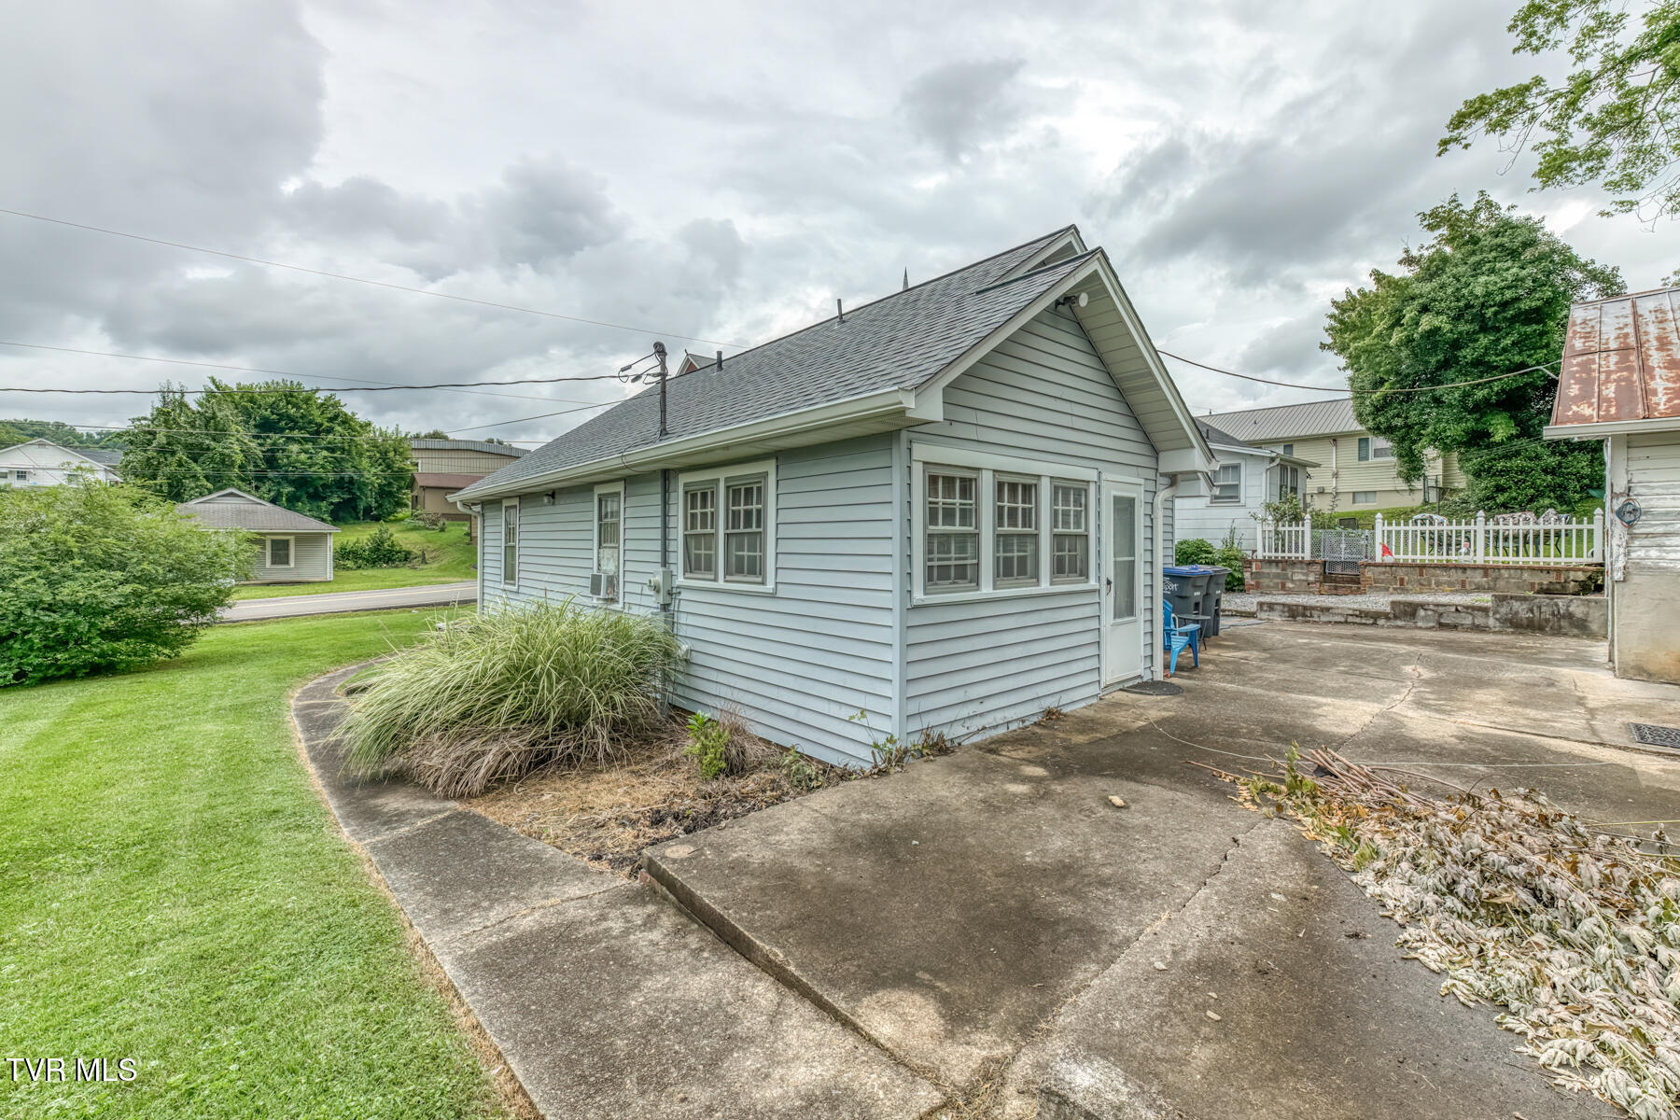
Backyard of 320 Virgil Avenue with a fenced lawn, concrete patio, and blue-sided house.
Gray-sided house with a steep gabled roof, lawn, and broad concrete driveway.
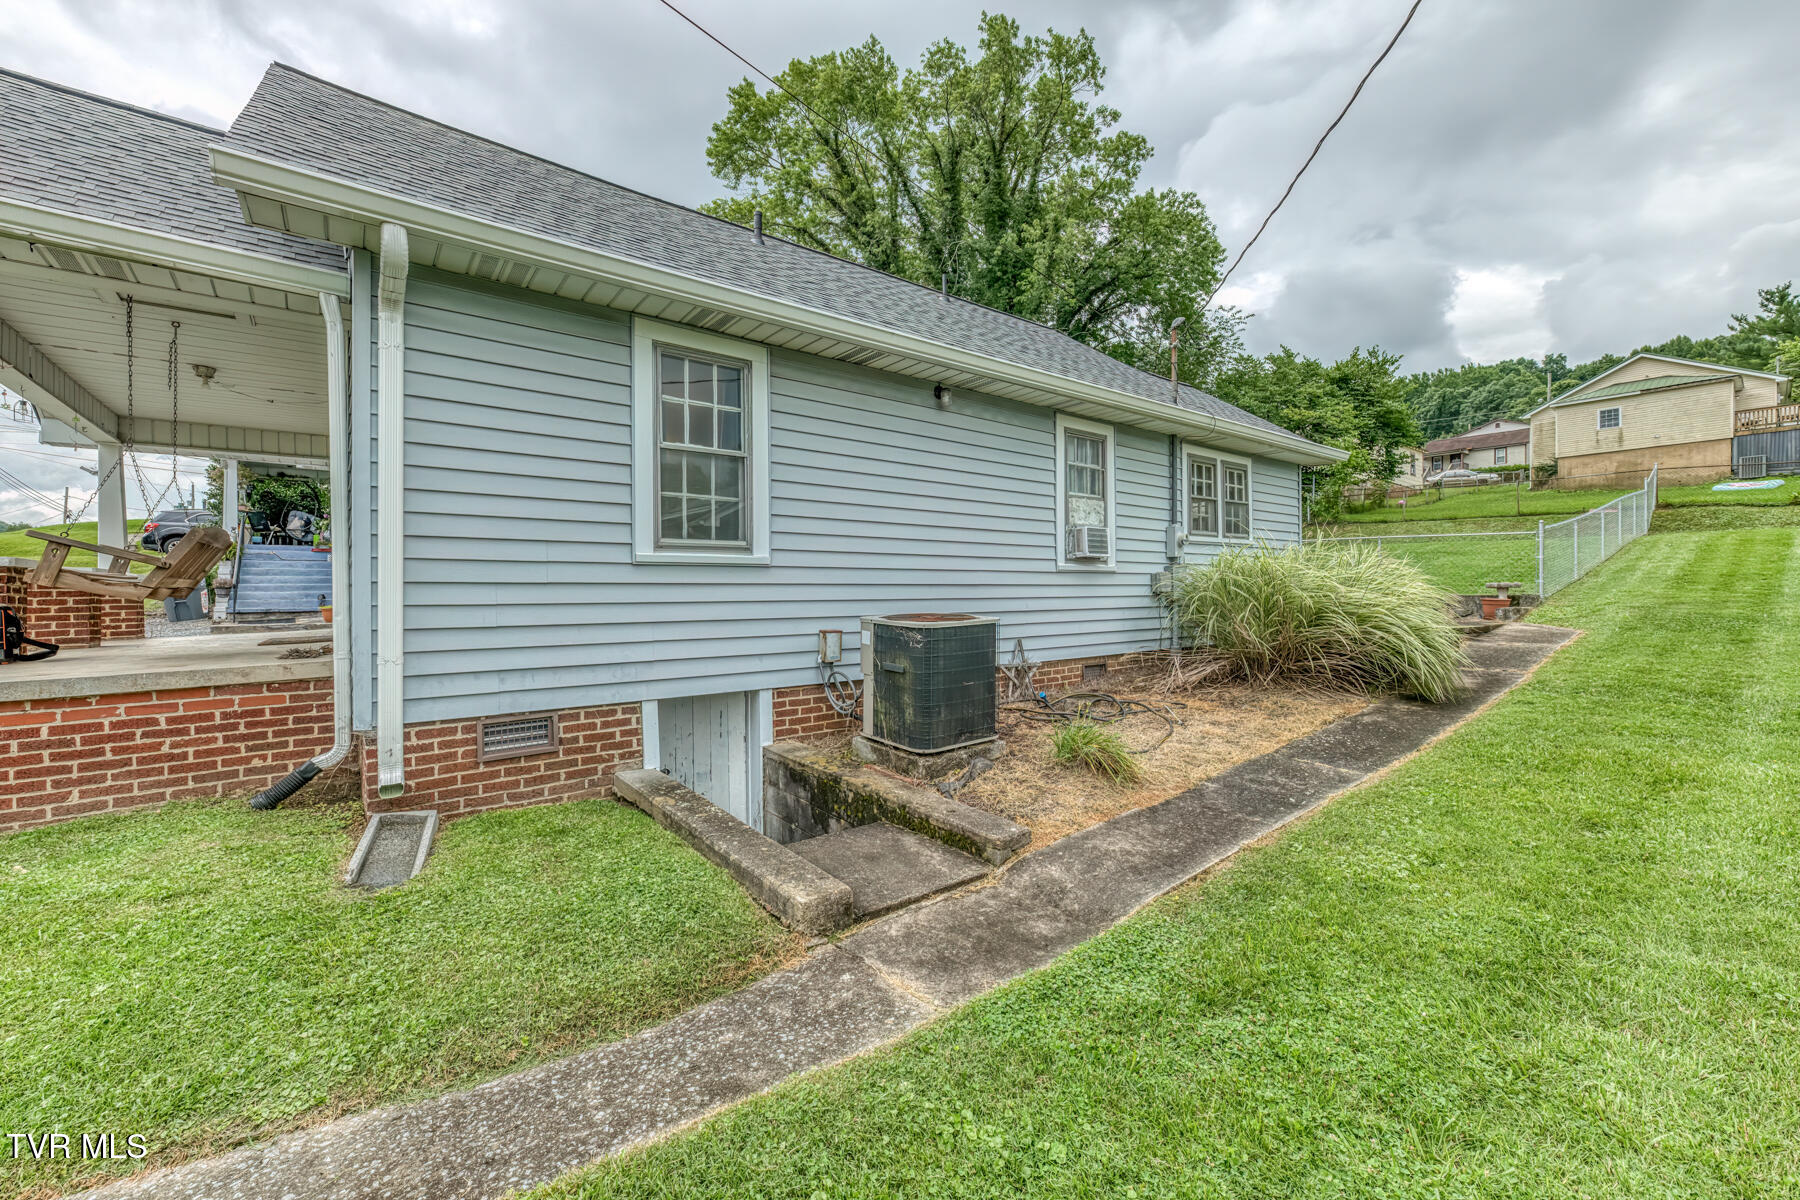
Side of a gray-sided home with covered carport, concrete walkway, lawn, and air-conditioning unit.
SEE ALL PHOTOS
Blue-sided house with a brick porch, white front door, and hanging porch swing.
Covered front porch with blue siding, white entry door, screened windows, and a hanging wooden swing.
View from a covered porch across a lawn and street toward neighboring homes.
Living room with a stone fireplace, hardwood floors, and a ceiling fan.
Living room with a floor-to-ceiling stone fireplace, gas insert, and hardwood floors.
Empty room with hardwood floors, burgundy wainscoting, and a ceiling fan.
Room with built-in shelves, a padded counter, and a curtained window.
Empty bedroom with open closets, hardwood floors, and a ceiling fan.
Bathroom with a pedestal sink, tub, and Paris-print shower curtain.
Kitchen with a white refrigerator and range, gray cabinets, and patterned tile flooring.
Kitchen with taupe cabinets, a tiled backsplash, and a sink beneath the window.
Kitchen with a white refrigerator and range, brown cabinets, and patterned curtains over the windows.
Vacant room with wood flooring, paneled walls, multiple windows, and utility hookups.
Utility room with washer hookups, a wire shelf, and worn hardwood flooring beside the kitchen doorway.
Light blue house with a covered porch, brick steps, and a hanging bench.
Light blue house with a brick-column front porch, driveway, and detached garage.
Blue-gray house with a covered porch, brick chimney, and driveway beside a detached garage.
Grassy backyard with a chain-link fence, stepping stones, and mature trees.
Backyard of 320 Virgil Avenue with a fenced lawn, concrete patio, and blue-sided house.
Gray-sided house with a steep gabled roof, lawn, and broad concrete driveway.
Side of a gray-sided home with covered carport, concrete walkway, lawn, and air-conditioning unit.
Pending

320 Virgil Avenue

320 Virgil Avenue, Kingsport, TN 37665

$149,000
Discover the charm and craftsmanship of this 1942 home in the heart of Kingsport-- the rare opportunity to secure an affordable, solid home with easy access to the interstate and city conveniences. 320 Virgil Avenue offers 2 BR/1 BA, comfortable floor plan, original wood floors, and light-filled spaces. Bathroom will require renovation and new tub/shower. Basement area has concrete floor and exterior access located on the side of the home. Outside, find an inviting front porch, newer roof and gutters, detached one-car garage with additional loft area and automatic garage door opener, outbuilding behind the garage, and a private, fully-fenced back yard. Home is being sold AS-IS. Ready for its next owner and opportunity to shine, this one is an investor magnet and won't last long. With great bones and classic character, this home invites your vision for investment, first-time buyer, or rental potential. Pre-inspection has been completed and available to be shared. Buyer/Buyers agent to verify all information.

2
beds

1
bath

1,069 Sq.Ft. LIVING AREA

8,276.4 Sq.Ft. lot

Robin Lineberger Stykes

Robin Lineberger Stykes

Features & Amenities

Interior

  • total bedrooms2
  • Total bathroom1
  • full bathroom1
  • Laundry room Electric Dryer Hookup, Washer Hookup
  • Flooring Hardwood, Vinyl
  • Fireplace Gas Log
  • APPLIANCES Electric Range, Refrigerator
  • other interior Features Eat-in Kitchen, Kitchen/Dining Combo

Area & Lot

  • Status Pending
  • Living Area1,069 Sq.Ft.
  • Total Area1,555 Sq.Ft.
  • Lot Area8,276.4 Sq.Ft.
  • MLS® ID9998091
  • TypeResidential
  • YEAR BUILT1942
  • NeighborhoodKingsport
  • Architecture StylesBungalow
  • Elementary SchoolKennedy
  • Middle SchoolRobinson
  • High SchoolDobyns Bennett

Exterior

  • STORIES1
  • Garage Space1.0
  • water SourcePublic
  • utilitiesFiber Available, Cable Available, Electricity Connected, Sewer Connected, Water Connected, Natural Gas Available
  • roofAsphalt
  • parkingDriveway, Asphalt, Detached
  • HEAT TYPEElectric, Heat Pump
  • AIR CONDITIONINGHeat Pump, Wall Unit(s)
  • sewerPublic Sewer

Financial

  • Sales Price$149,000
  • Zoning R 1B
Covered front porch with blue siding, white entry door, screened windows, and a hanging wooden swing.

Schedule a Showing

I would love to help you see this beautiful home! As a full-service brokerage, I can arrange a tour. Please submit an offer and answer questions about the buying process.

Schedule a Showing

I would love to help you see this beautiful home! As a full-service brokerage, I can arrange a tour. Please submit an offer and answer questions about the buying process.

Thank you for your interest in 320 Virgil Avenue, Kingsport, TN 37665. We are reviewing your request and will be in touch shortly!

Mortgage Calculator

Estimate your monthly mortgage payment, including the principal and interest, property taxes, and HOA. Adjust the values to generate a more accurate rate.

All estimates are provided for informational purposes only. Actual amounts may vary.
$0,000 Your Payment 20 15 65
$0,000 Your Payment

Kingsport

Explore

Work With Robin

Get assistance in determining current property value, crafting a competitive offer, writing and negotiating a contract, and much more. Contact me today.

Follow Me on Instagram